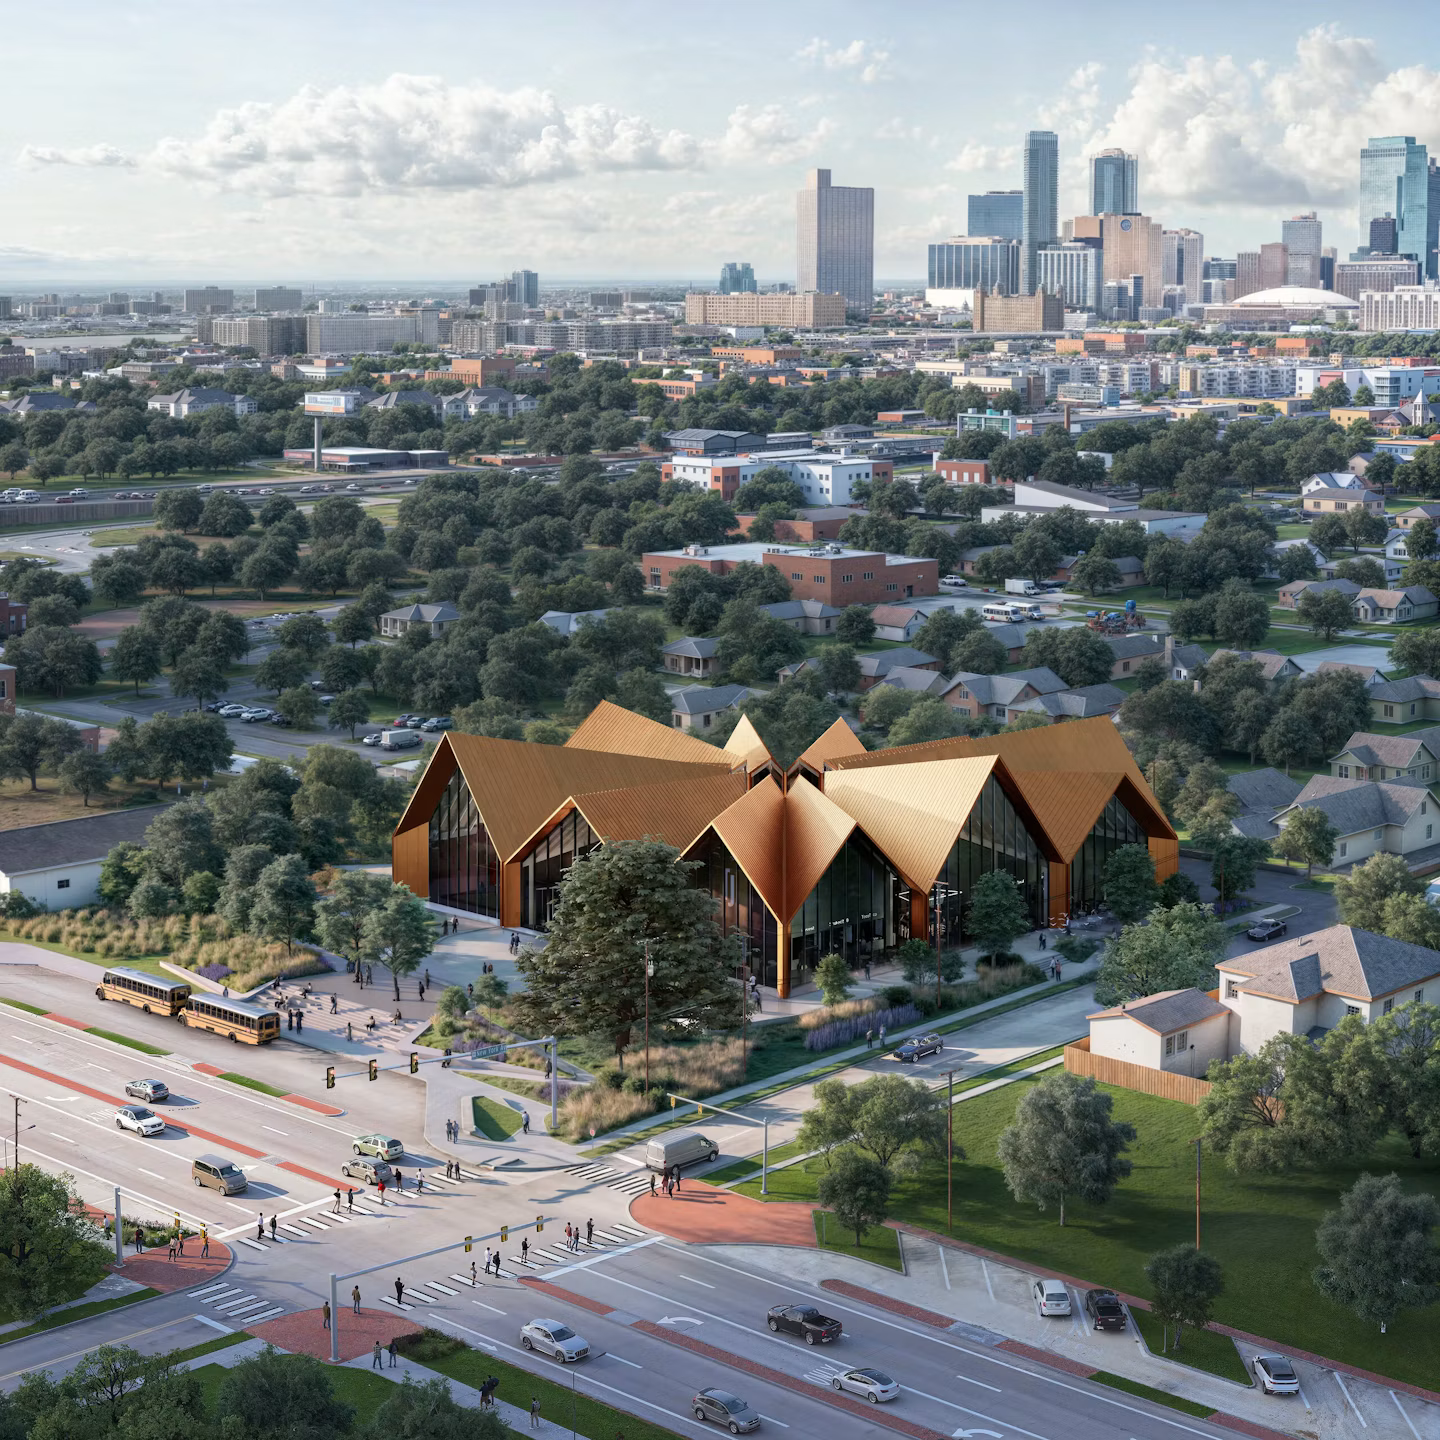
Exterior rendering of the National Juneteenth Museum in Fort Worth, featuring a striking folded timber roof structure, landscaped outdoor areas, and the city skyline in the background.
2026-10-21
065413
  • RFEM 6

Visualization of National Juneteenth Museum in Fort Worth, Texas

Exterior rendering of the National Juneteenth Museum in Fort Worth, featuring a striking folded timber roof structure, landscaped outdoor areas, and the city skyline in the background.

Architectural rendering of the planned National Juneteenth Museum in Fort Worth, Texas. The building is characterized by an extraordinary, folded roofscape, whose sloping roof surfaces form expressive geometric shapes. Generous glazing, landscaped outdoor areas, and public open spaces connect the museum to its urban surroundings. The Fort Worth skyline is visible in the background. The design combines modern architecture with a symbolic tribute to the history and significance of Juneteenth. © StructureCraft
  • National Juneteenth Museum
  • Fort Worth
  • Texas
  • Dlubal Software
  • RFEM
  • StructureCraft
  • Architectural visualization
  • Timber structures
  • Folded roof structure
  • Timber structure
  • Glued-laminated timber
  • Cross-laminated timber
  • CLT
  • Museum building
  • Sustainable architecture
  • Structural design
  • Roof structure
  • Building design
  • Urban planning
  • USA
Used in
  • National Juneteenth Museum in Fort Worth, Texas, USA
Share