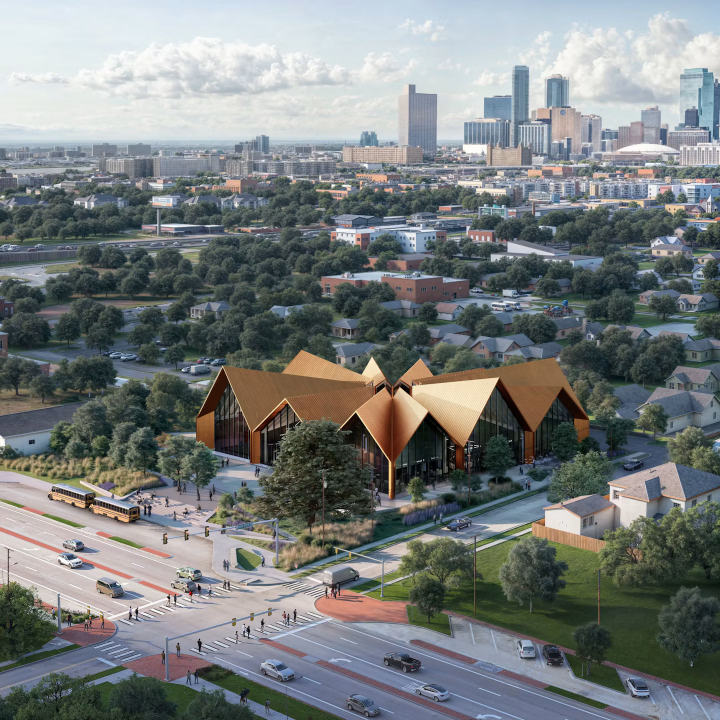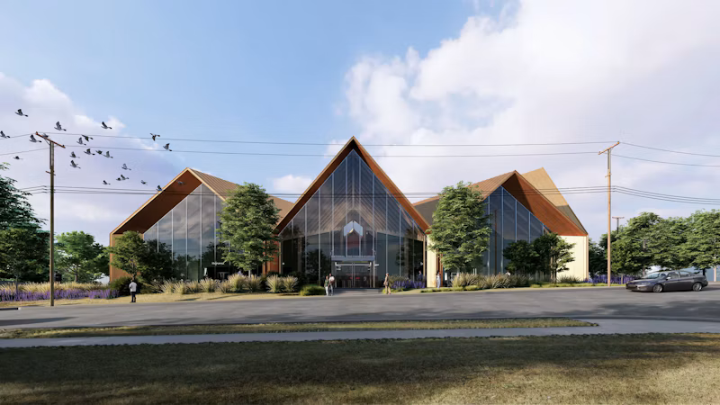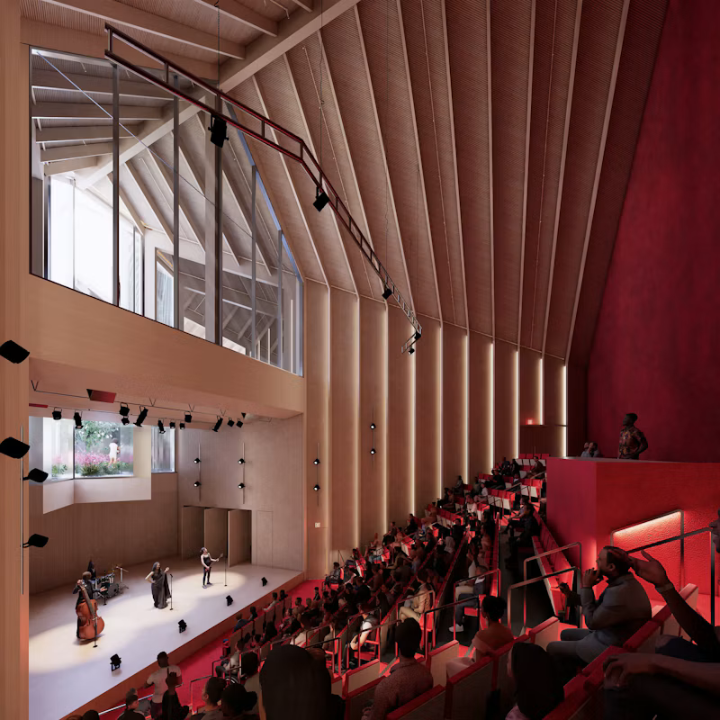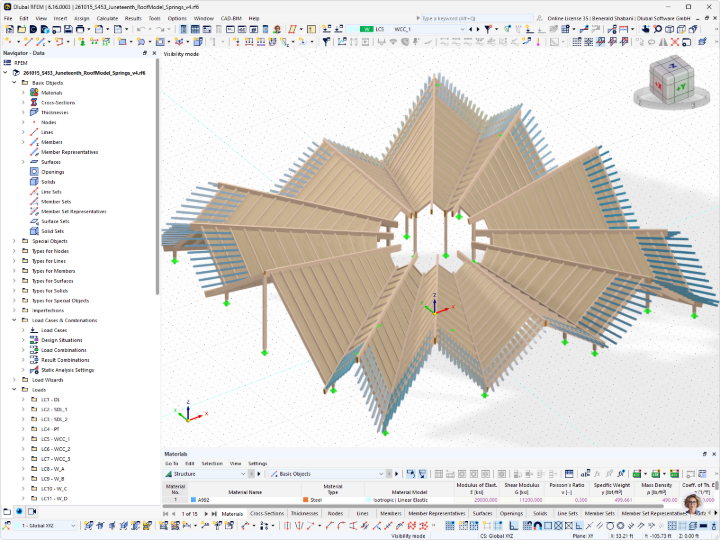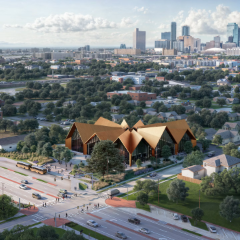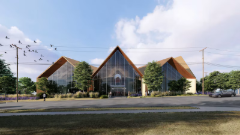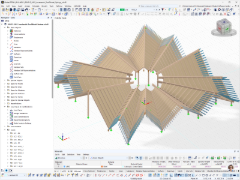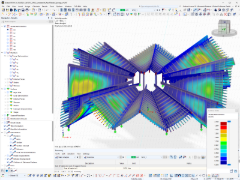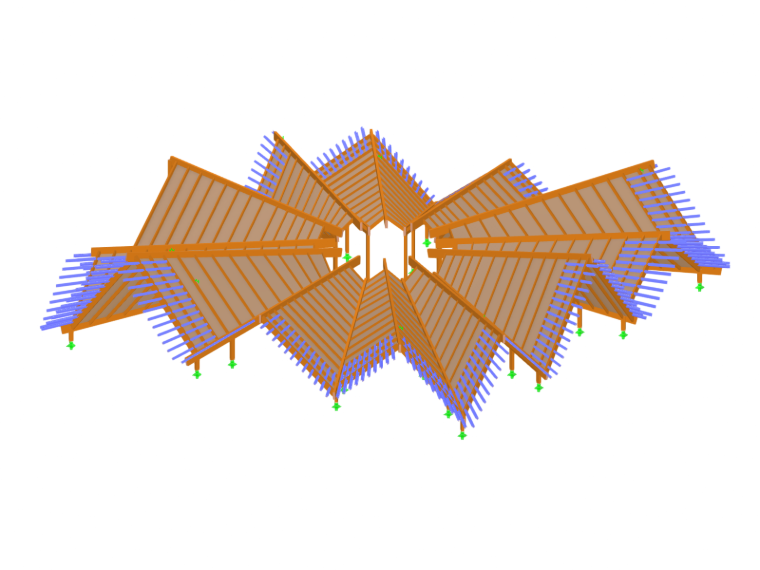
A defining feature of the project is its folded-plate roof structure, which creates a series of ridges, peaks, and valleys at varying heights. The geometry of the roof forms the distinctive central courtyard while giving the building its characteristic architectural expression.
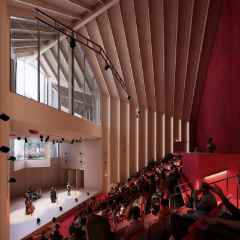
The superstructure consists primarily of exposed mass timber, supported by a reinforced concrete basement. Glulam columns carry the loads from the second floor and roof while allowing for an open façade layout. The second-floor structure comprises glulam purlins and girders that support mass timber panels arranged concentrically around the courtyard.
The roof system combines cross-laminated timber (CLT) panels with glulam purlins to form the folded roof planes. Glulam top and bottom chords provide structural support, enabling roof spans of up to 90 ft (27.4 m) while maintaining a structural depth of less than 2 ft (0.6 m). This approach integrates the system directly into the architectural design, resulting in a slender, visually striking timber roof.
StructureCraft serves as the structural engineer of record, developing a structural solution that combines efficient load-bearing elements with the complex geometry of the building. Currently in the design phase, the National Juneteenth Museum is intended to become an important cultural and economic hub for Fort Worth, connecting the history of Juneteenth with a forward-looking approach to sustainable architecture.
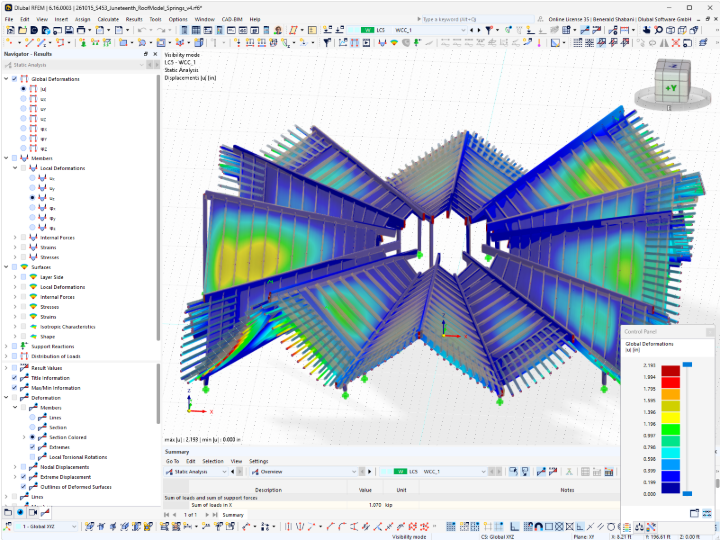
The structure was modeled parametrically in Rhino/Grasshopper, including the calculation of the applied loads. The Dlubal Grasshopper plugin was used to send the data directly to RFEM 6. Since each roof and house is unique, all elements were carefully labeled in RFEM 6 to easily map the analysis forces and deflections back to the geometry model, visualize the results, and perform the required design checks.
| Location | Fort Worth, Texas, USA |
| Client | The National Juneteenth Museum |
| Architects | Bjarke Ingels Group (BIG) and KAI Enterprises |
| Structural Analysis | StructureCraft |