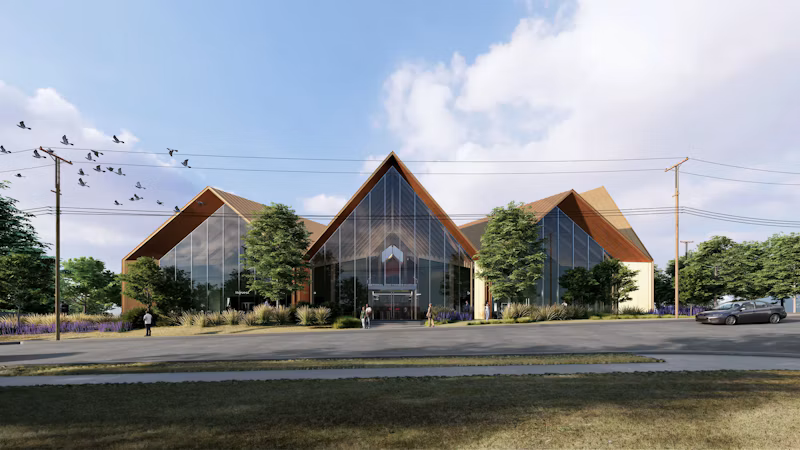
Architectural rendering of the National Juneteenth Museum in Fort Worth, Texas, featuring a striking folded timber roof structure, a large glass facade at the main entrance, and landscaped outdoor areas.
2026-10-21
065414
  • RFEM 6

External View of National Juneteenth Museum with Folded Timber Roof Structure

Architectural rendering of the National Juneteenth Museum in Fort Worth, Texas, featuring a striking folded timber roof structure, a large glass facade at the main entrance, and landscaped outdoor areas.

Exterior rendering of the planned National Juneteenth Museum in Fort Worth, Texas. The building is characterized by an extraordinary folded roofscape with striking, sloped roof surfaces. The expansive glass facade at the main entrance creates transparency and allows for views into the interior. Trees, green spaces, and the adjacent public area integrate the museum into its urban surroundings. The architectural design combines a modern timber structure with a symbolic tribute to the history and significance of Juneteenth. © StructureCraft
  • National Juneteenth Museum
  • Fort Worth
  • Texas
  • StructureCraft
  • Dlubal Software
  • RFEM
  • Architectural visualization
  • Timber structures
  • Folded roof construction
  • Timber structure
  • Glued-laminated timber
  • Cross-laminated timber
  • CLT
  • Glass facade
  • Museum building
  • Sustainable architecture
  • Structural design
  • Roof structure
  • Building design
  • Modern architecture
  • USA
Used in
  • National Juneteenth Museum in Fort Worth, Texas, USA
Share