2026-10-21
065415
Interior Visualization of National Juneteenth Museum with Auditorium
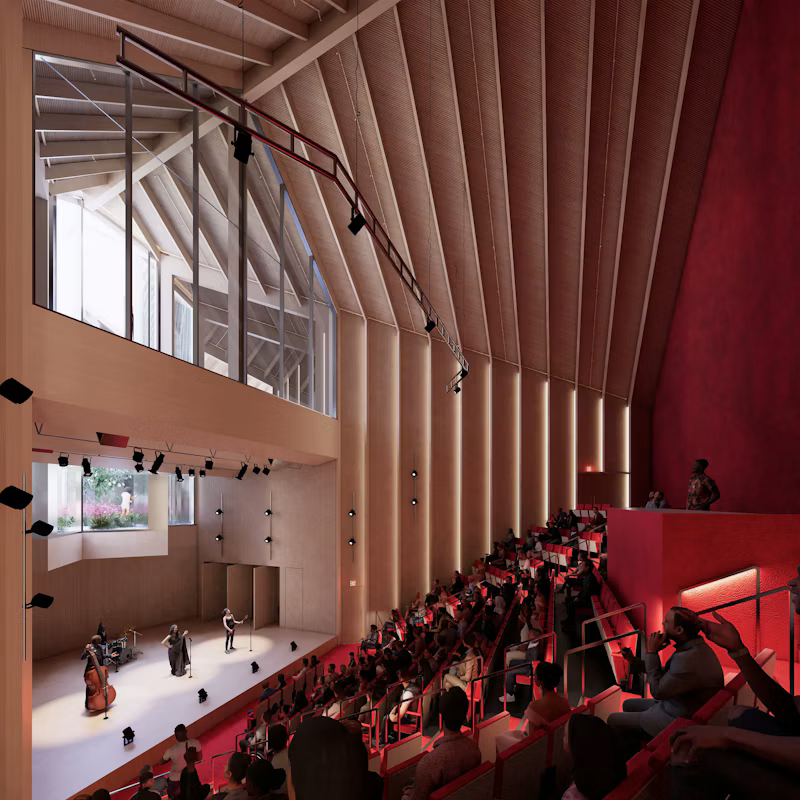
Interior of the planned National Juneteenth Museum in Fort Worth, Texas, featuring an auditorium, tiered seating, a striking folded timber ceiling, and a large glass facade.
Interior rendering of the planned National Juneteenth Museum in Fort Worth, Texas. The auditorium is defined by a striking, folded timber ceiling, whose rhythmically arranged elements reveal the unique geometry of the roof structure within the interior. Rising rows of seats provide space for events, lectures, and presentations. The expansive glazing provides natural light and connects the event area with the adjacent rooms. The design combines expressive timber architecture with a functional use as a cultural venue. © StructureCraft