2026-10-27
065463
Floor Plan and Side View of Steel Structure for Cooling Tunnel in RFEM
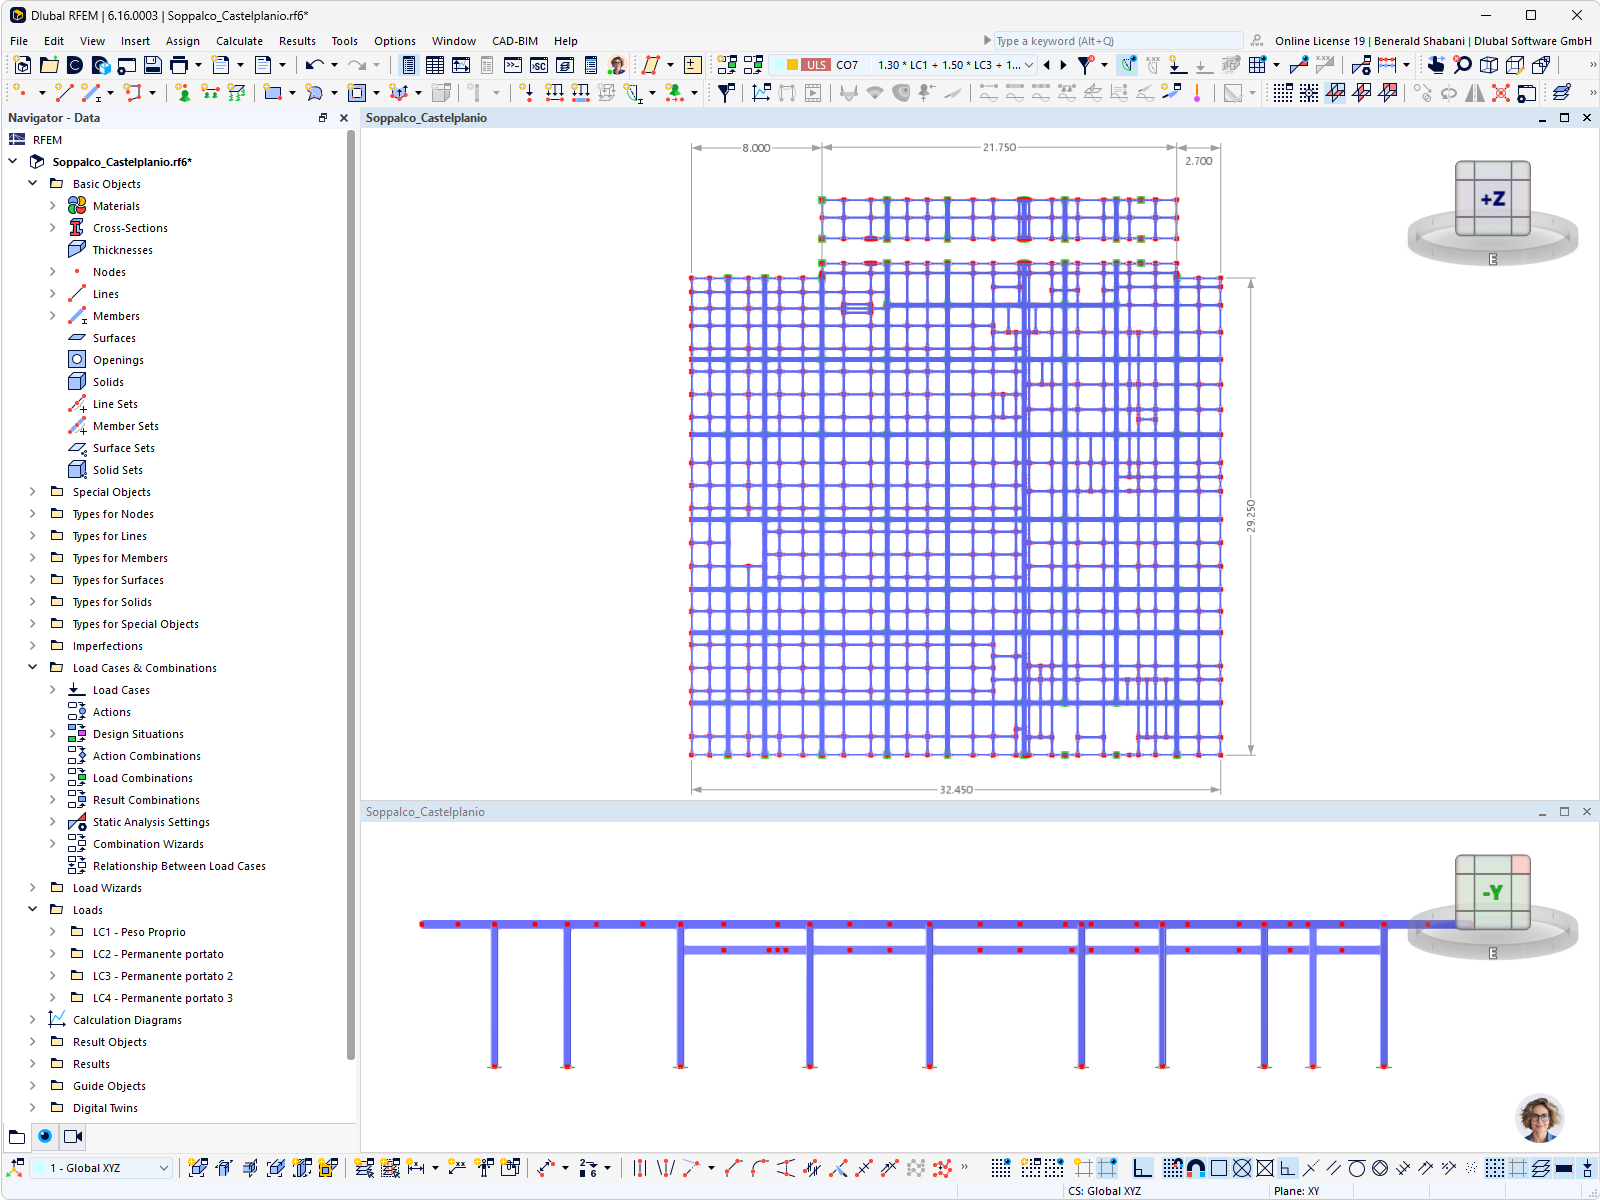
RFEM model of the steel structure of an industrial cooling tunnel, showing a floor plan and a side view of the girder grillage and the vertical steel columns.
The image shows the steel supporting structure of an industrial cooling tunnel in RFEM by Dlubal Software. It displays the floor plan with the regularly spaced girder grillage as well as the side view with the vertical steel columns. The views illustrate the geometric arrangement of the supporting structural components and the structure of the industrial building in Castelplanio, Italy. The steel structure was designed for an industrial meat-processing plant and consists of approximately 180 metric tons of S355J0 steel. © Eng. Marco Rota Nodari
3D Model
No Download Possible
Customer Project / View Only
More About 3D Model
Specifications
| Number of Nodes | 928 |
| Number of Lines | 1631 |
| Number of Members | 1631 |
| Number of Surfaces | 0 |
| Number of Solids | 0 |
| Number of Load Cases | 4 |
| Number of Load Combinations | 32 |
| Number of Result Combinations | 4 |
| Total Weight | 107.100 t |
| Dimensions (Metric) | 32.450 x 4.400 x 34.050 m |
| Dimensions (Imperial) | 106.46 x 14.44 x 111.71 feet |