409x
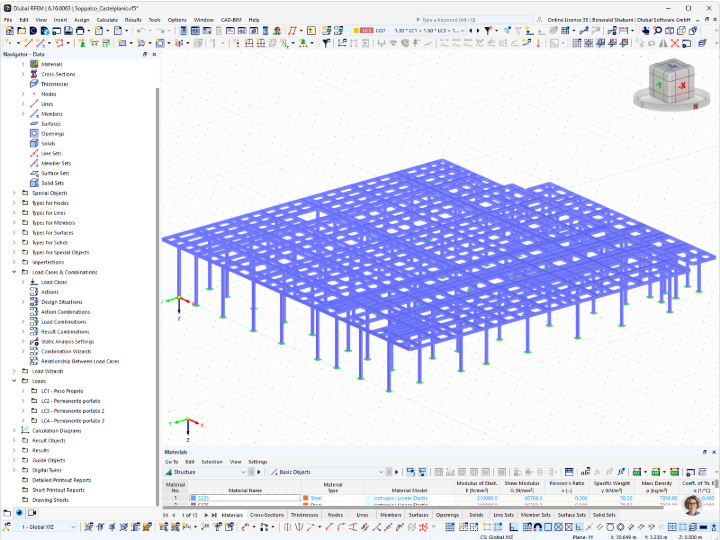
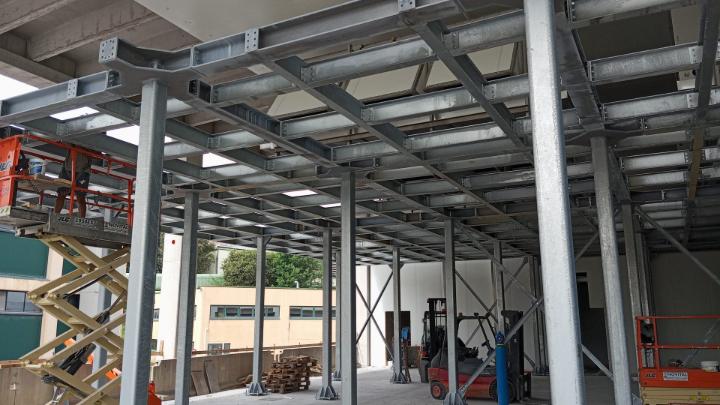
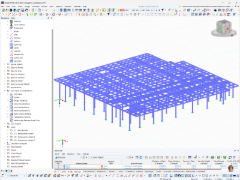
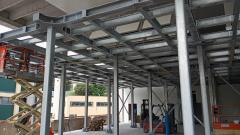
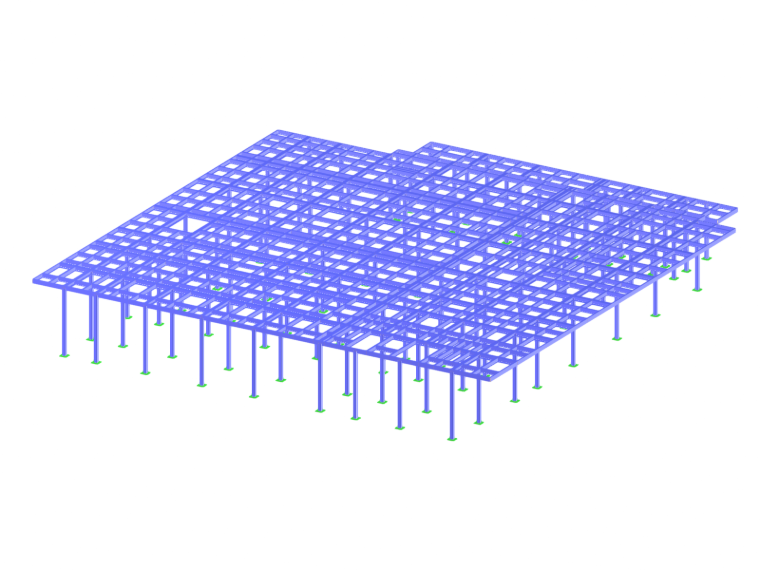
The project presented specific structural challenges due to the site's moderate seismic hazard (Seismic Zone 2) and the need to limit the use of bracing elements. An unobstructed space was essential to allow the movement of products along overhead conveyor rails at the lower level, while accommodating evaporators and technical installations at the upper level.
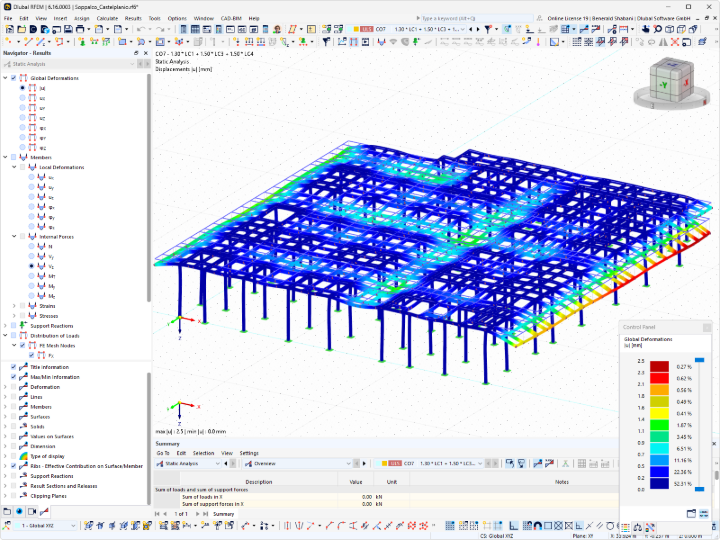
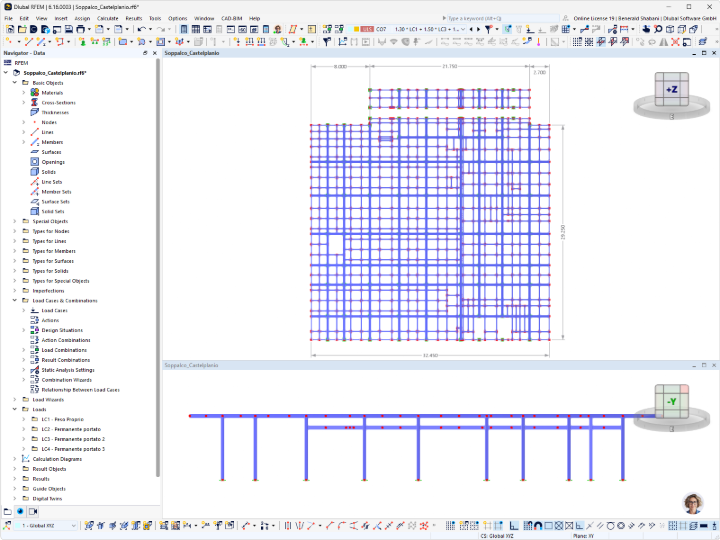
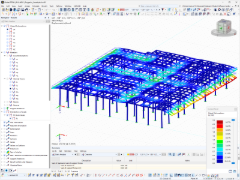
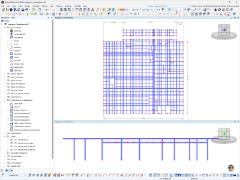
To meet these requirements, engineer Marco Rota Nodari designed a structural system with QRO 200x12 columns spaced at 4 m (13 ft) intervals, connected to HEB 240 and IPE 240 steel sections forming the floor structure. Particular attention was given to the design of the structural connections to meet the project's requirements.
| Location | Castelplanio, Ancona, Italy |
| Structural Analysis | Eng. Marco Rota Nodari |