2026-10-27
065464
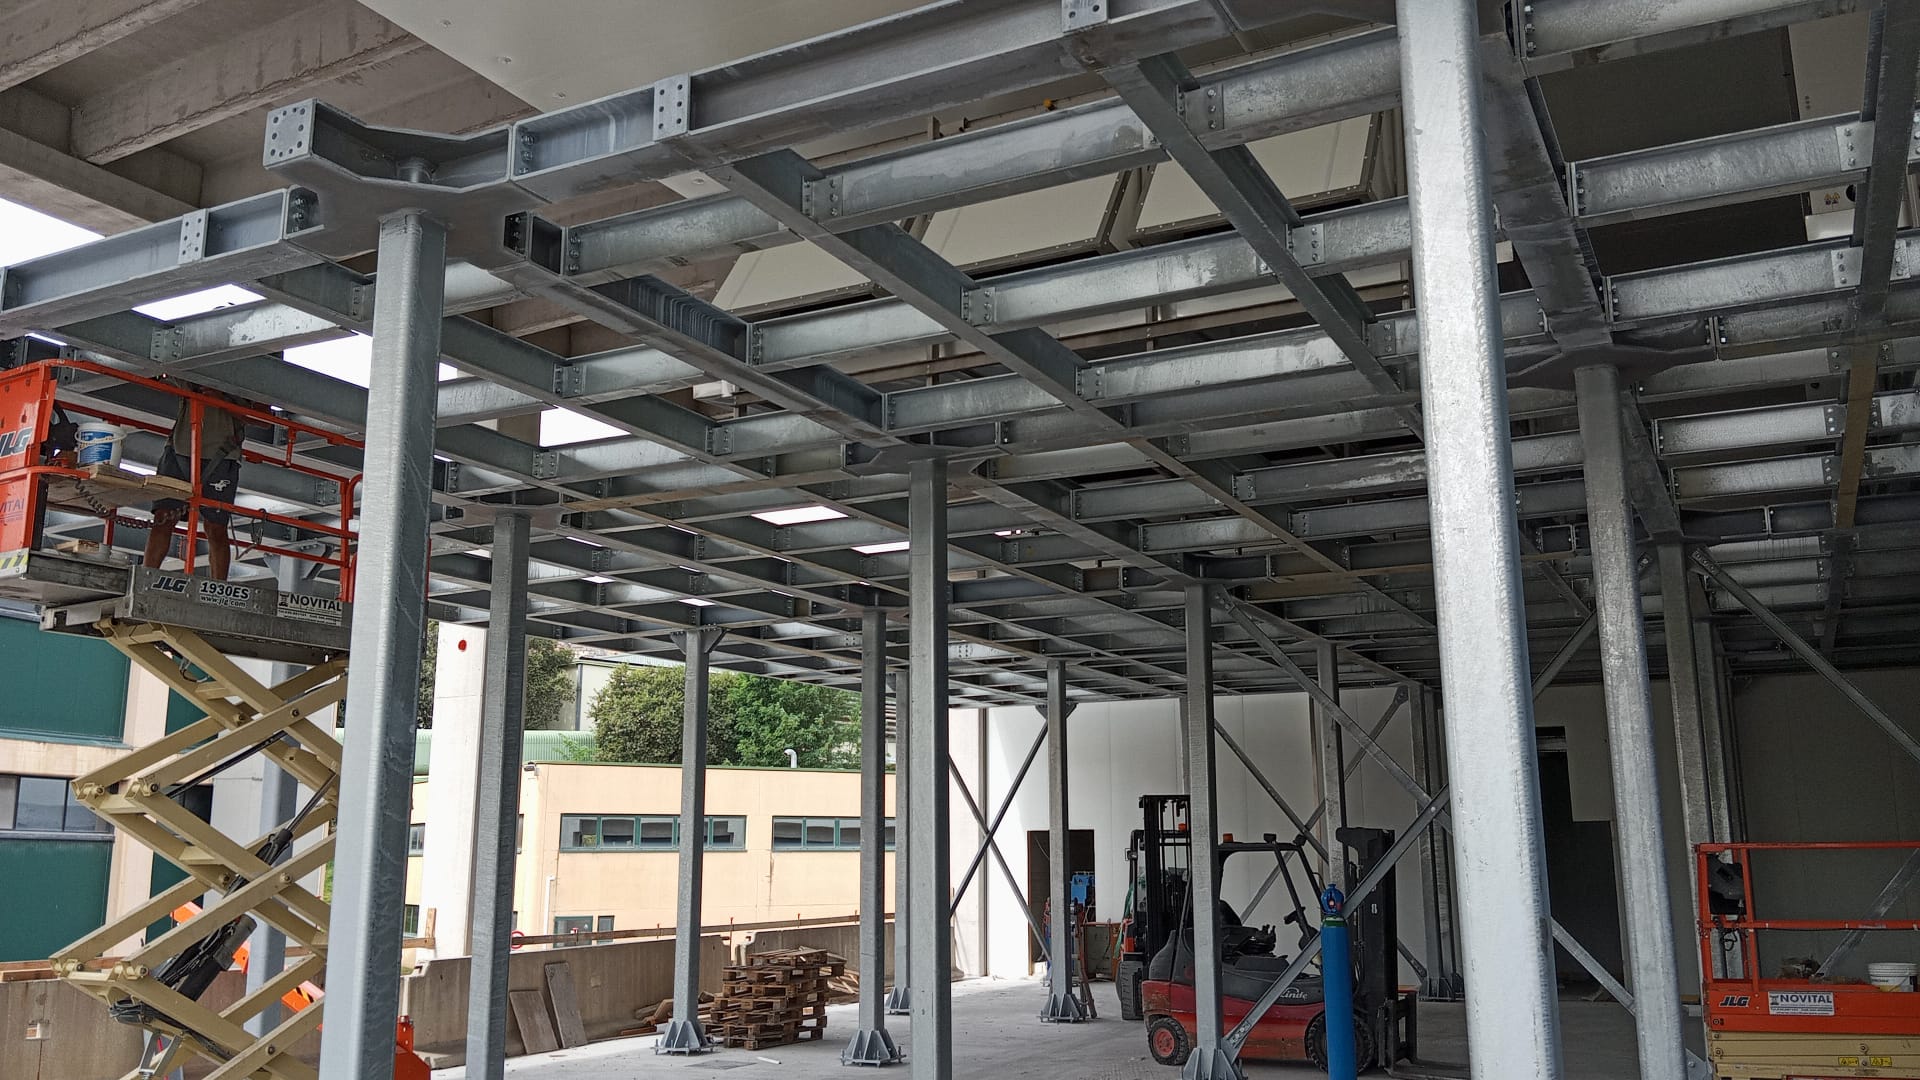
Steel Structure of Industrial Cooling Tunnel in Castelplanio
Photograph of the completed steel structure of an industrial cooling tunnel, featuring steel columns, beams, and a roof truss system, located in an industrial building.
The image shows the completed steel supporting structure of an industrial cooling tunnel in Castelplanio, Italy. Visible are the vertical steel columns, the horizontal beams, and the truss system above them. The steel structure serves an industrial meat-processing plant and was constructed using approximately 180 metric tons of S355J0-grade steel. The open support structure allows for the integration of conveyor systems in the lower section as well as evaporators and technical installations in the upper section. © Eng. Marco Rota Nodari