2026-09-14
064822
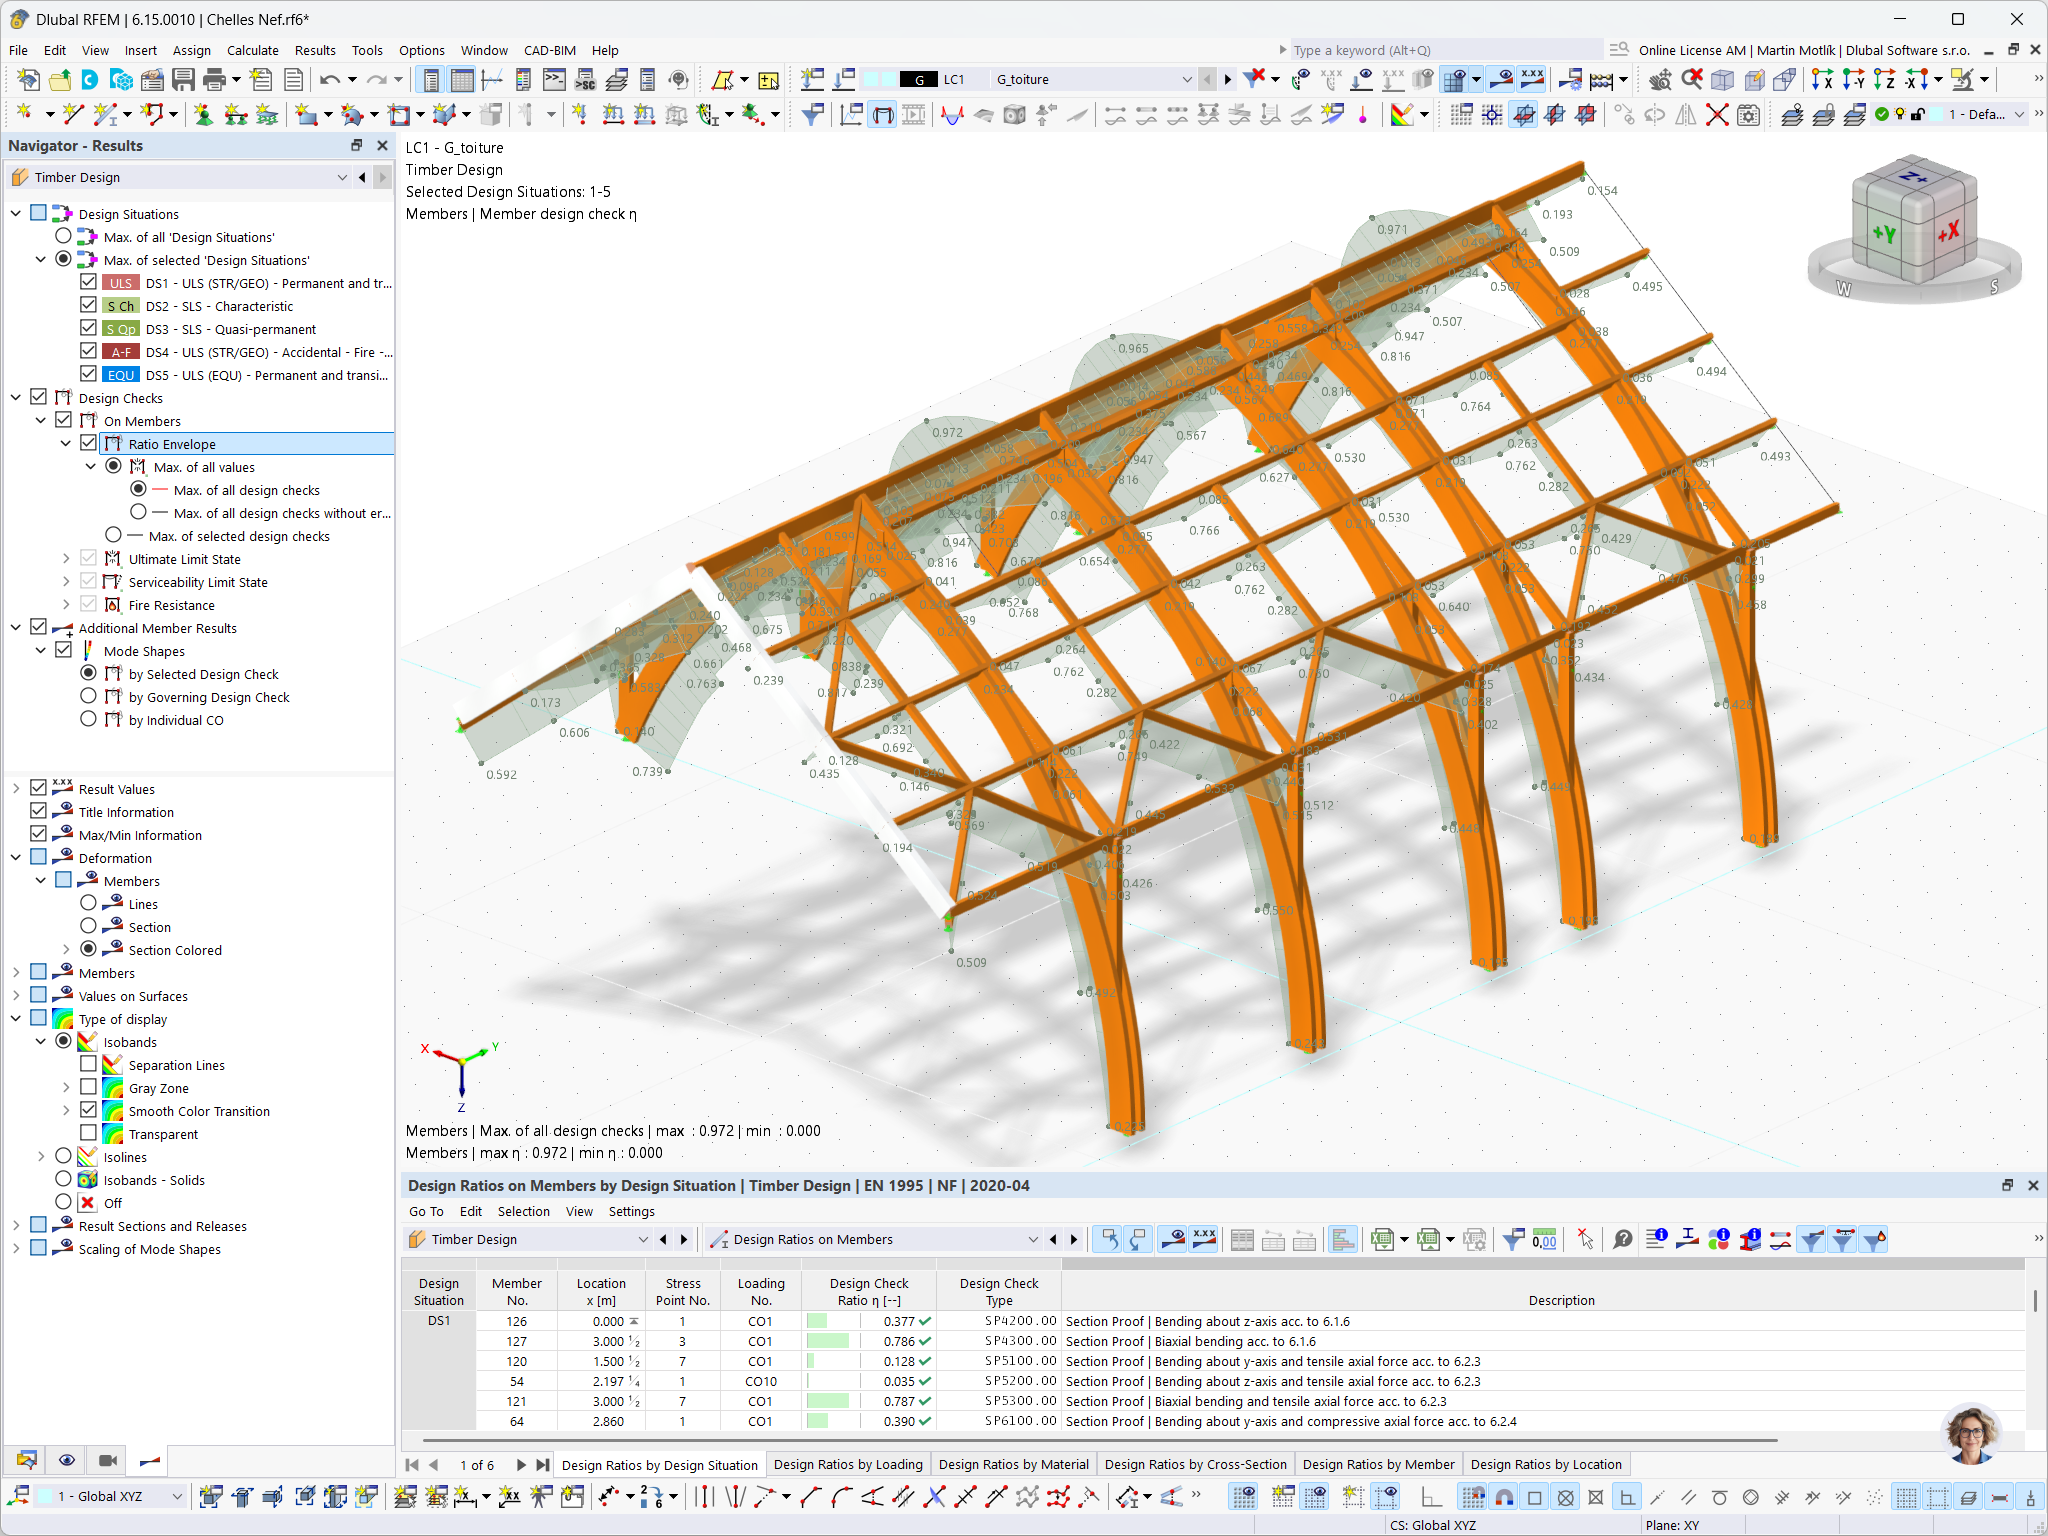
Timber Design Ratios According to EN 1995 in RFEM
Design ratios of a glulam frame structure according to EN 1995 with the French National Annex in RFEM
Design ratios on the members determined with the Timber Design add-on according to EN 1995 and the French National Annex. The envelope covers all five design situations, with a governing ratio of 0.97 and section proofs for bending, biaxial bending, and combined bending with axial force.
Model © Aux Charpentiers de France | Screenshot © Dlubal Software
3D Model
No Download Possible
Customer Project / View Only
More About 3D Model
Specifications
| Number of Nodes | 263 |
| Number of Lines | 198 |
| Number of Members | 184 |
| Number of Surfaces | 0 |
| Number of Solids | 0 |
| Number of Load Cases | 14 |
| Number of Load Combinations | 0 |
| Number of Result Combinations | 0 |
| Total Weight | 17.558 tons |
| Dimensions (Metric) | 21.879 x 24.069 x 44.250 m |
| Dimensions (Imperial) | 71.78 x 78.97 x 145.18 feet |