


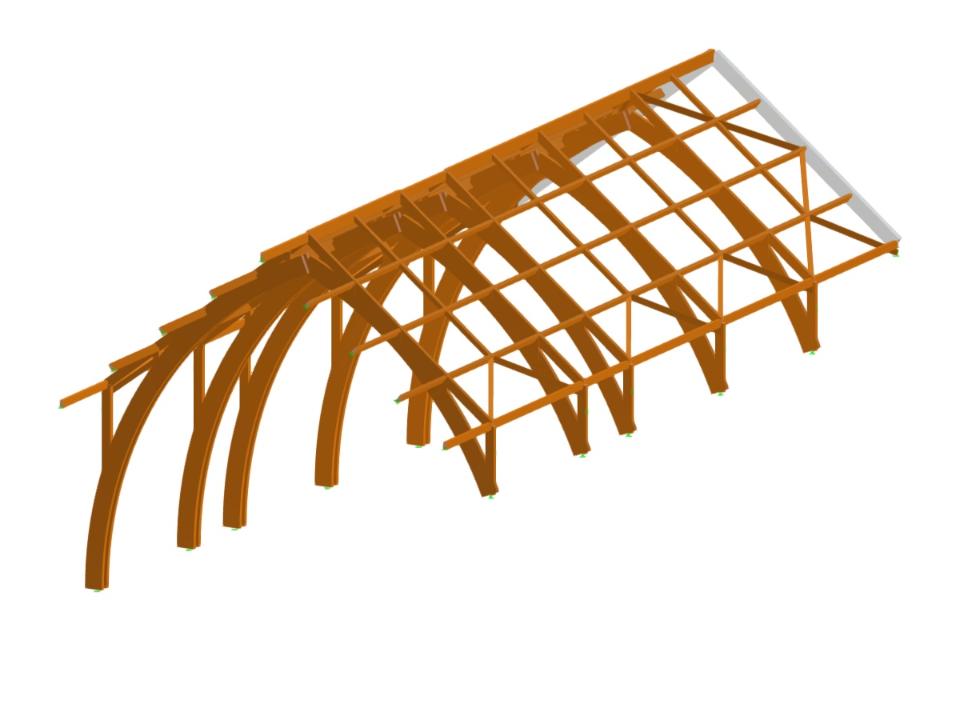
RFEM model of the exposed timber frame forming the nave of a church in Chelles, France. The structure is modeled entirely with members and consists of curved glulam columns that branch into the rafters, together with secondary beams and diagonal bracing. The load-bearing system represents a complex three-dimensional timber framework requiring member-based structural analysis in RFEM.
This project was submitted to the Dlubal Community Awards 2026.
Structural Design:
Aux Charpentiers de France
www.charpentiersdefrance.com
Timber Frame Structure of Church Nave
No Download Possible
Customer Project / View Only
| Number of Nodes | 263 |
| Number of Lines | 198 |
| Number of Members | 184 |
| Number of Surfaces | 0 |
| Number of Solids | 0 |
| Number of Load Cases | 14 |
| Number of Load Combinations | 0 |
| Number of Result Combinations | 0 |
| Total Weight | 17.558 tons |
| Dimensions (Metric) | 21.879 x 24.069 x 44.250 m |
| Dimensions (Imperial) | 71.78 x 78.97 x 145.18 feet |