2026-09-14
064825
RFEM Model of Timber Frame Structure
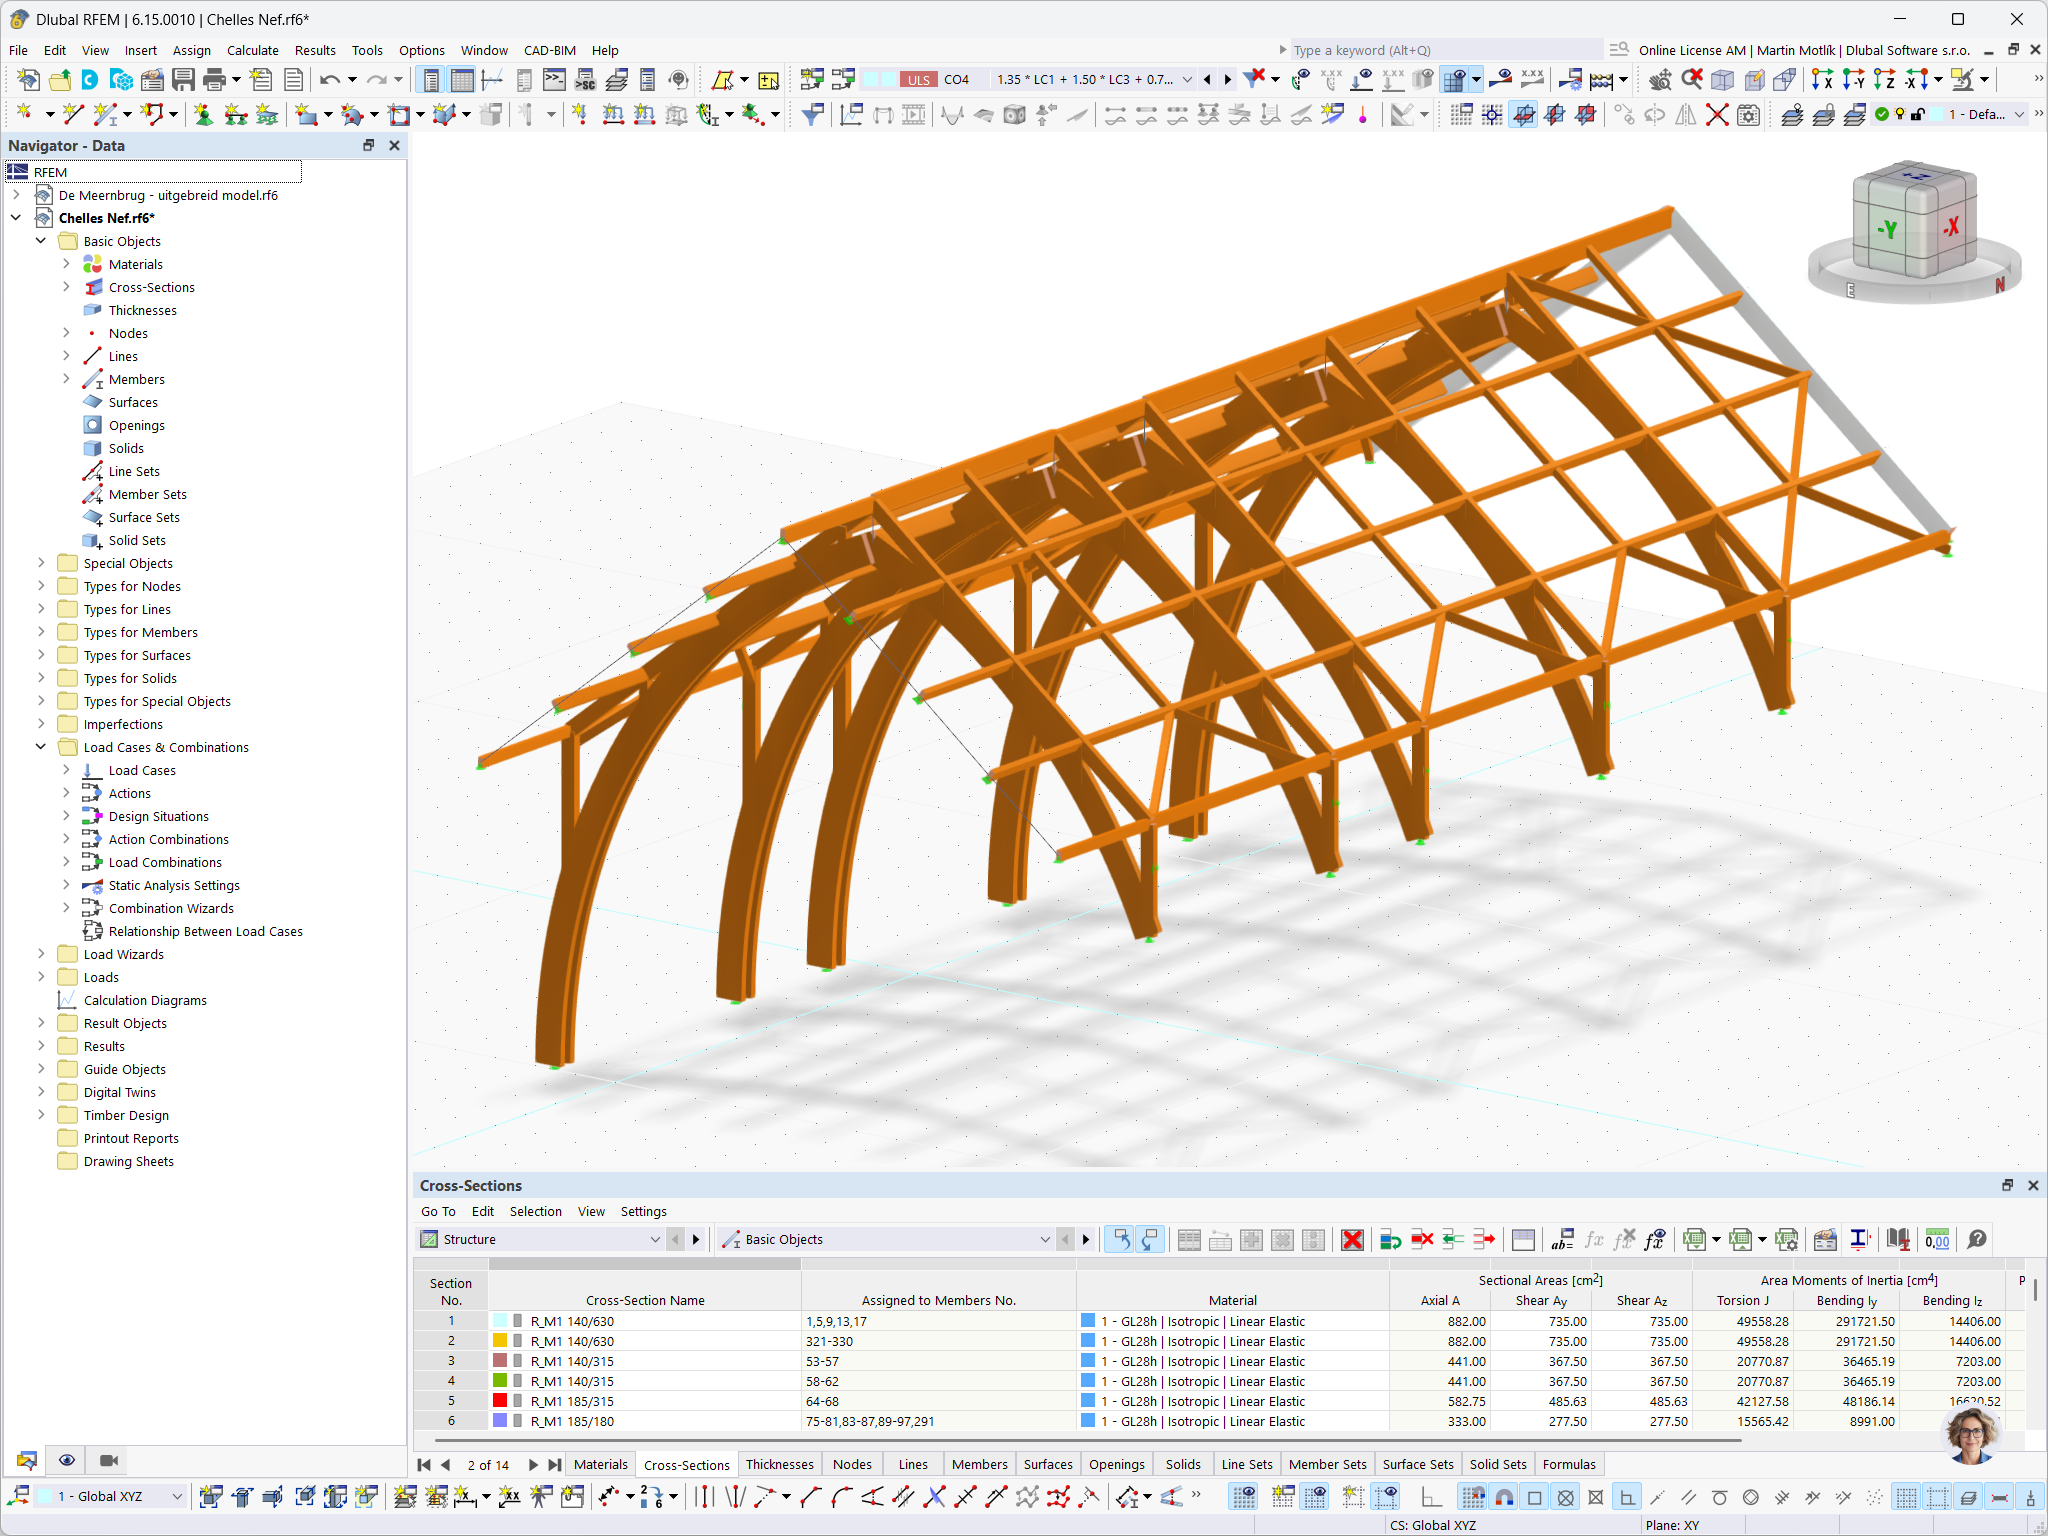
RFEM model of a long-span glulam frame for a church nave with curved columns, rafters, and bracing
RFEM model of the exposed timber frame of the nave, with curved glulam columns branching into the rafters, secondary beams, and diagonal bracing. The cross-section table lists the rectangular glulam sections in strength class GL28h, with depths of up to 630 mm.
Model © Aux Charpentiers de France | Screenshot © Dlubal Software
3D Model
No Download Possible
Customer Project / View Only
More About 3D Model
Specifications
| Number of Nodes | 263 |
| Number of Lines | 198 |
| Number of Members | 184 |
| Number of Surfaces | 0 |
| Number of Solids | 0 |
| Number of Load Cases | 14 |
| Number of Load Combinations | 0 |
| Number of Result Combinations | 0 |
| Total Weight | 17.558 tons |
| Dimensions (Metric) | 21.879 x 24.069 x 44.250 m |
| Dimensions (Imperial) | 71.78 x 78.97 x 145.18 feet |