2026-09-15
064924
Vertical Deformations of Roof Structure in RFEM
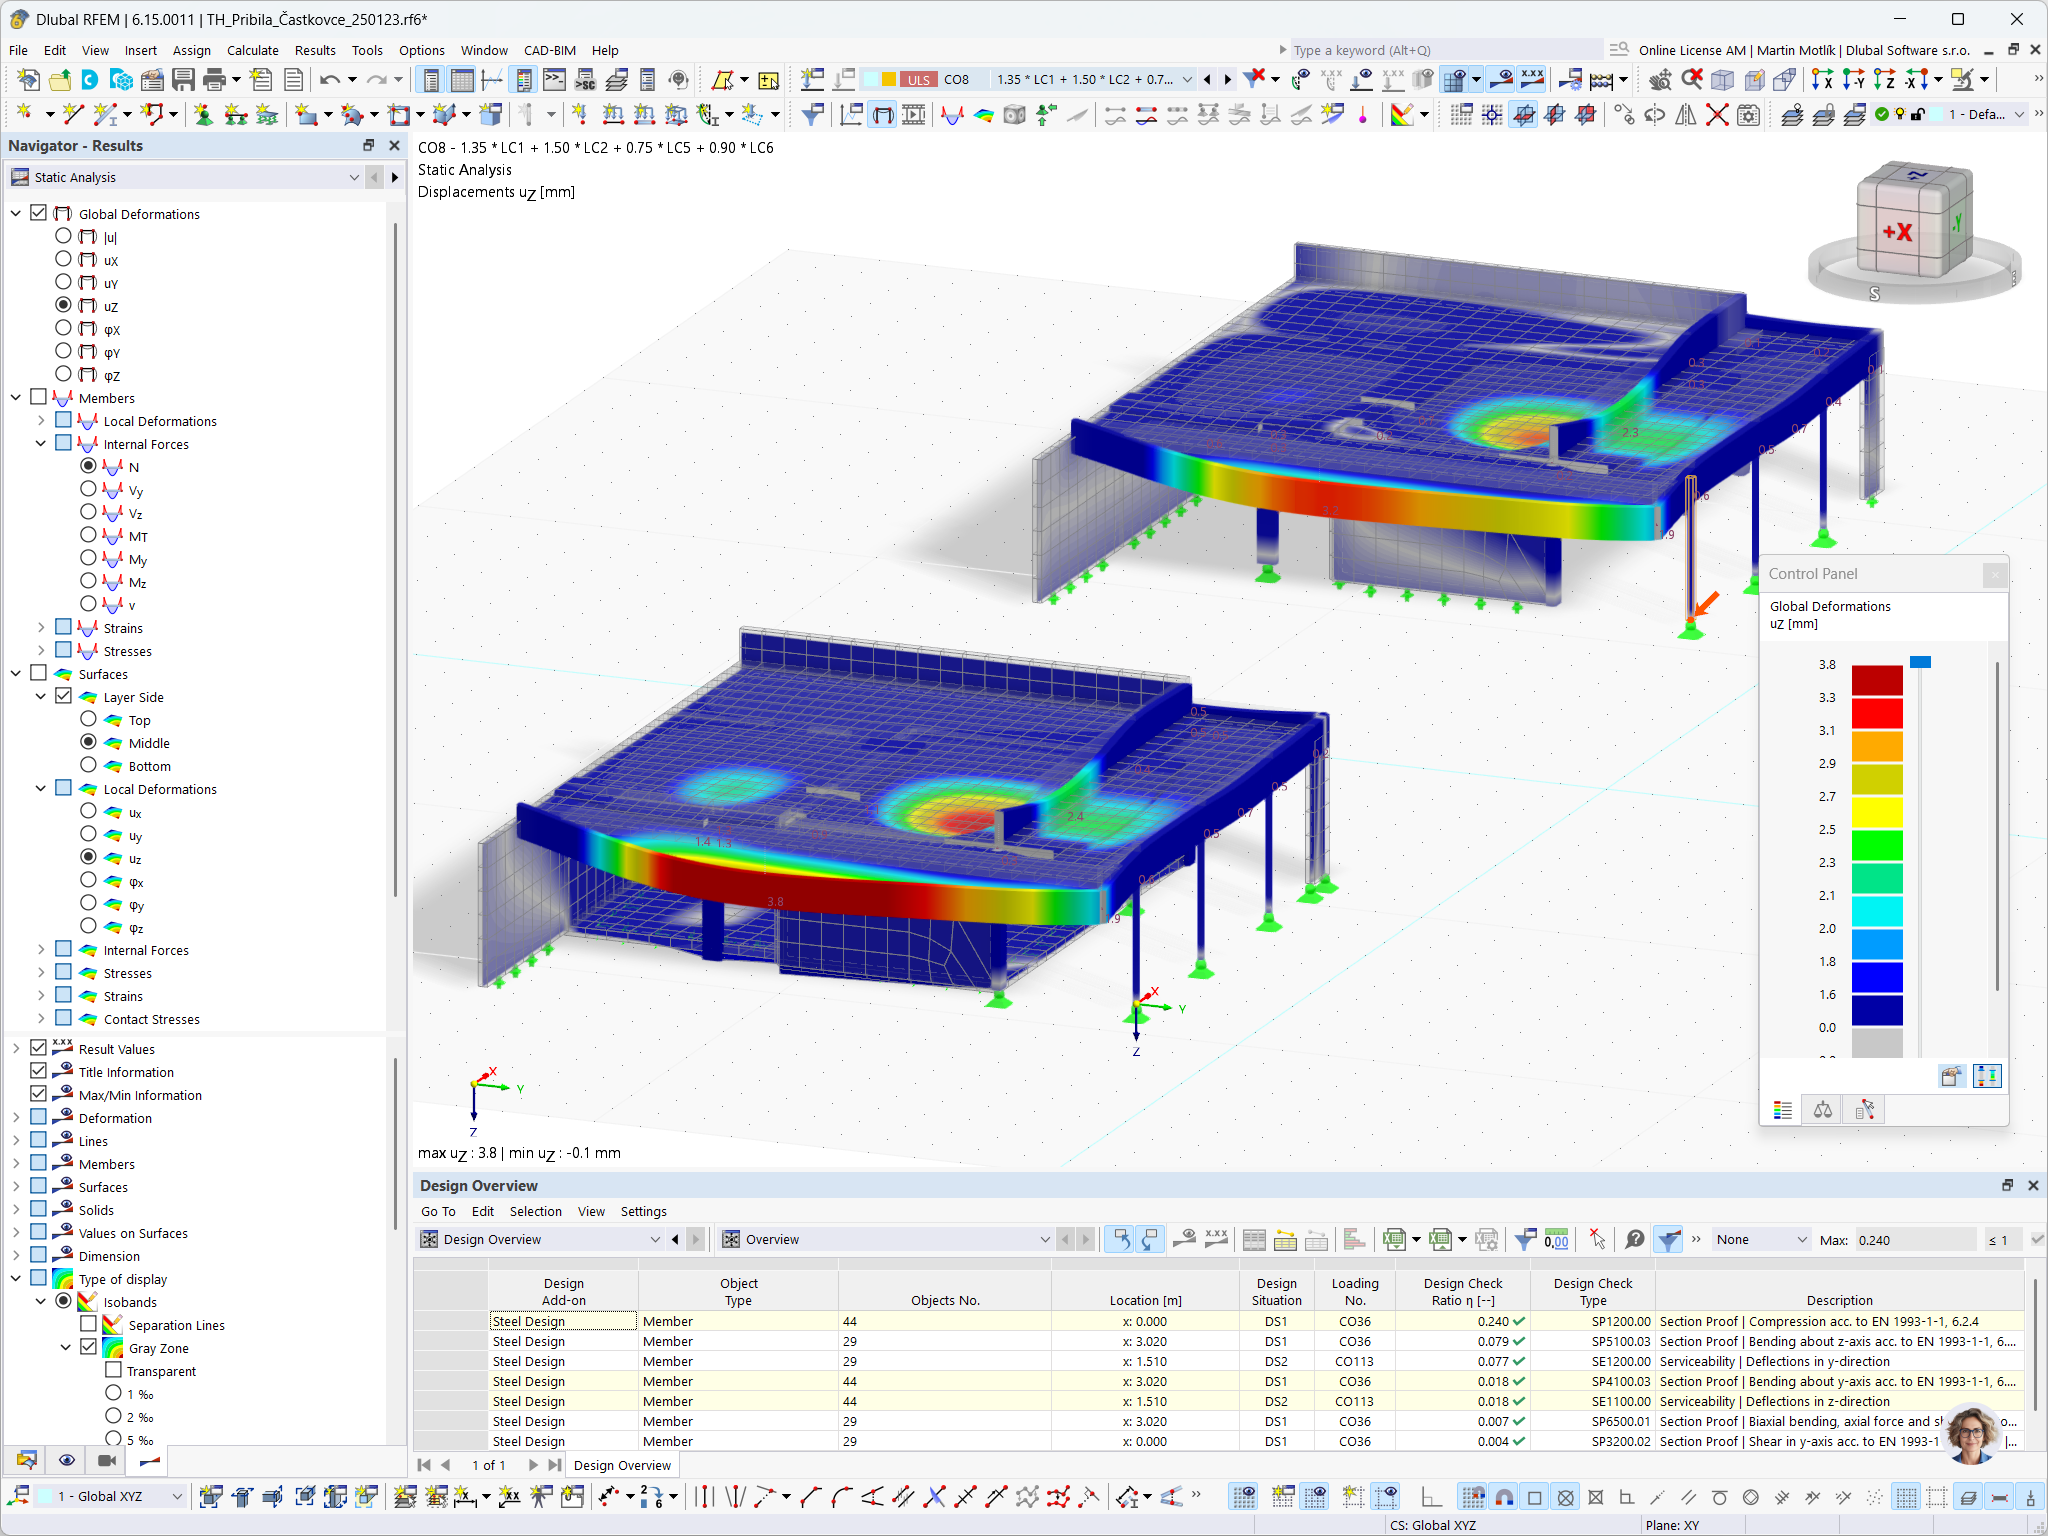
Two views of the vertical deformations of a concrete roof slab with steel columns in RFEM
Vertical deformations of the roof structure for the governing ultimate limit state combination, shown from two viewpoints. Model: © Talpa House | Screenshot: © Dlubal Software s.r.o.
3D Model
No Download Possible
Customer Project / View Only
More About 3D Model
Specifications
| Number of Nodes | 101 |
| Number of Lines | 137 |
| Number of Members | 40 |
| Number of Surfaces | 33 |
| Number of Solids | 0 |
| Number of Load Cases | 7 |
| Number of Load Combinations | 179 |
| Number of Result Combinations | 0 |
| Total Weight | 365.750 tons |
| Dimensions (Metric) | 44.000 x 3.800 x 52.760 m |
| Dimensions (Imperial) | 144.36 x 12.47 x 173.1 feet |