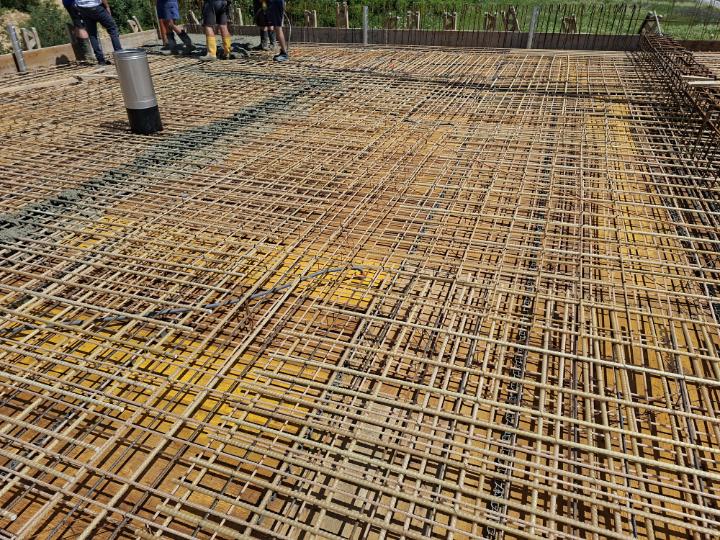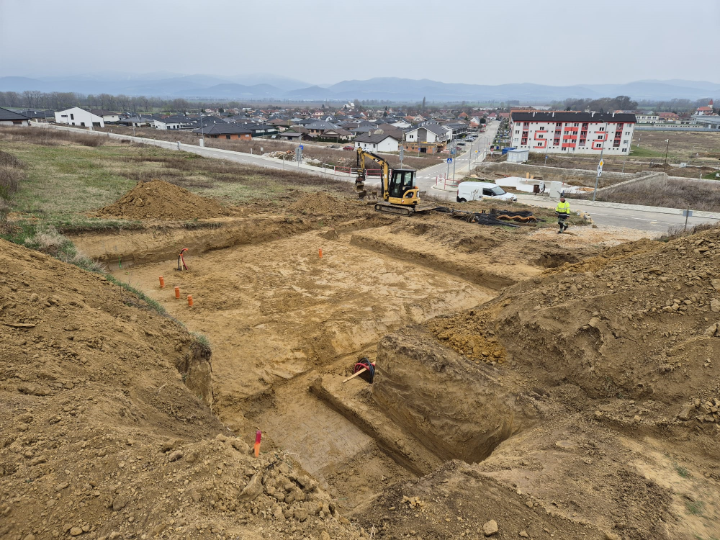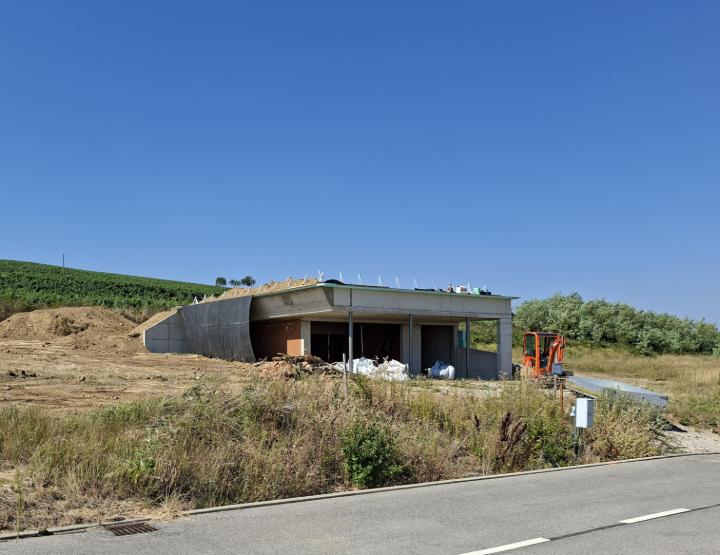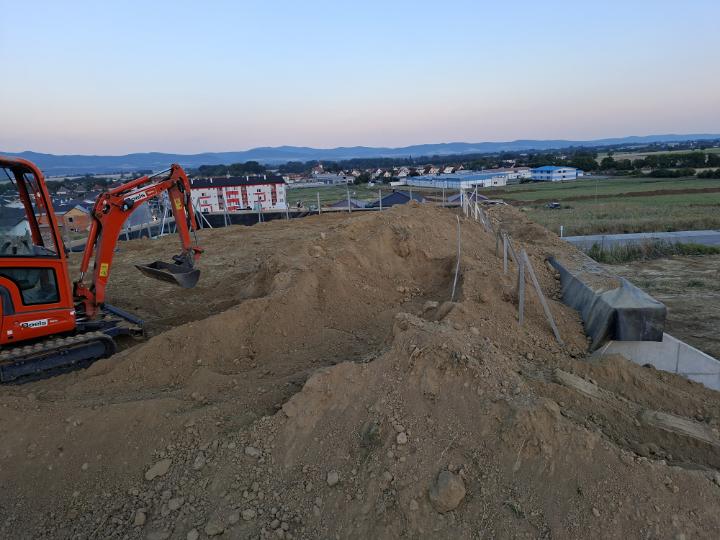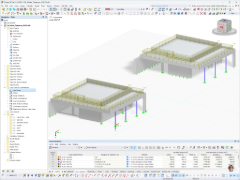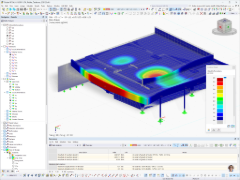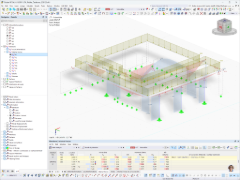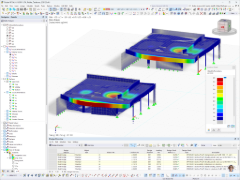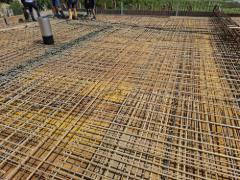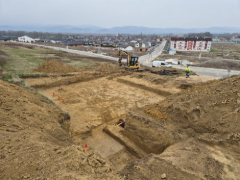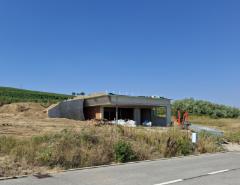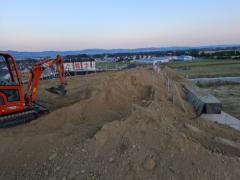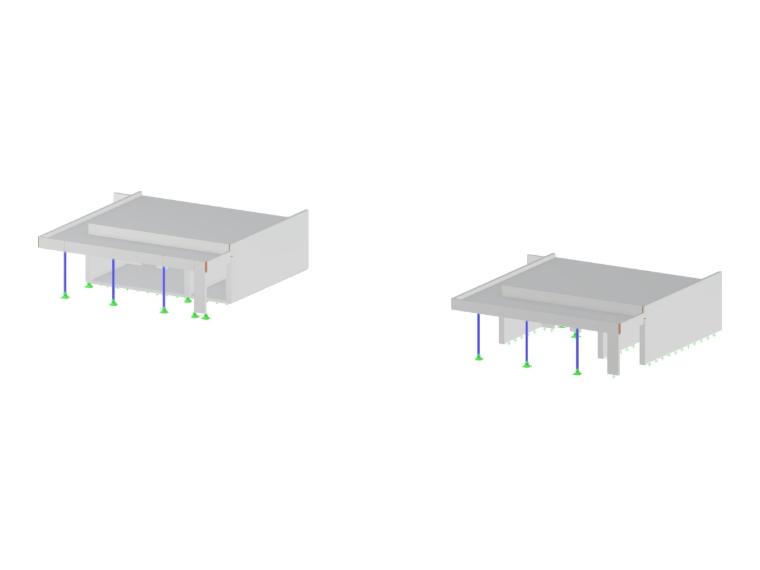
The engineering challenge arose from the combination of materials. The structure is made of watertight concrete containing 55% recycled concrete aggregate (RCA), reinforced with glass fiber-reinforced polymer (GFRP) bars instead of steel. There is no clear evidence that these materials work well together, especially in watertight concrete that supports 1,050 kg/m² (215 lb/ft²) of earth on the roof. A 6-meter-long (19.7-foot-long) window below the roof adds further demands on the structure.
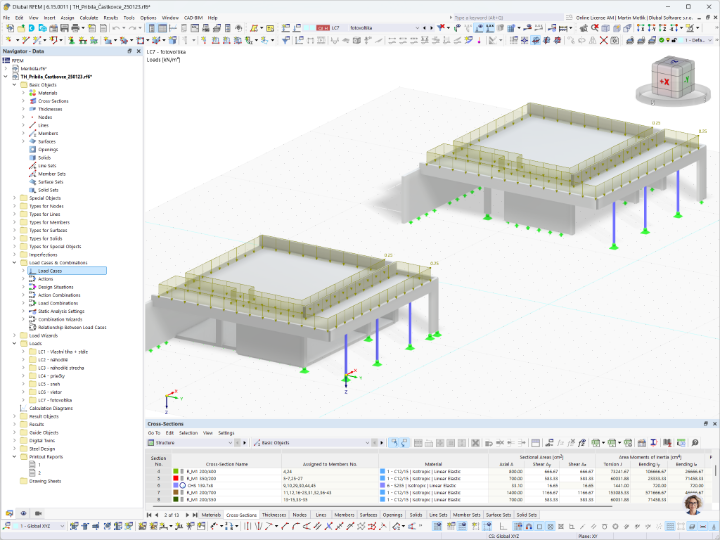
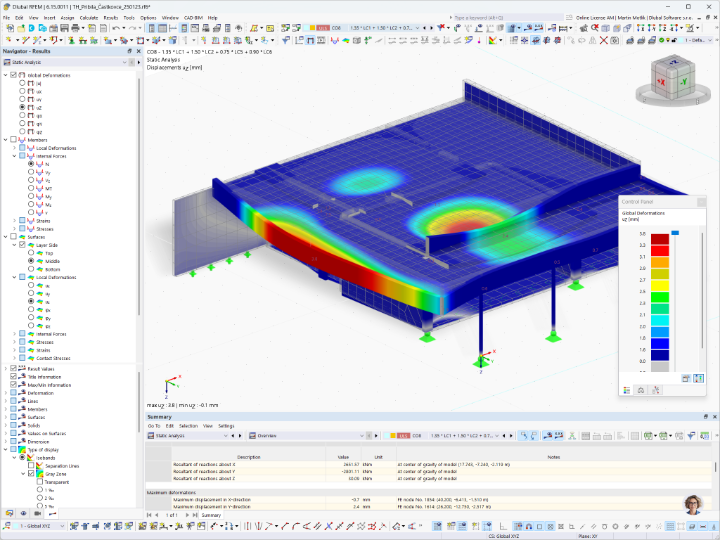
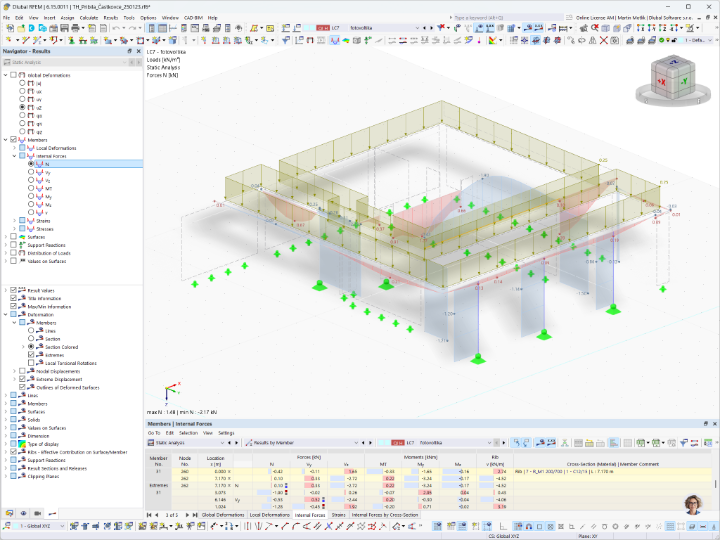
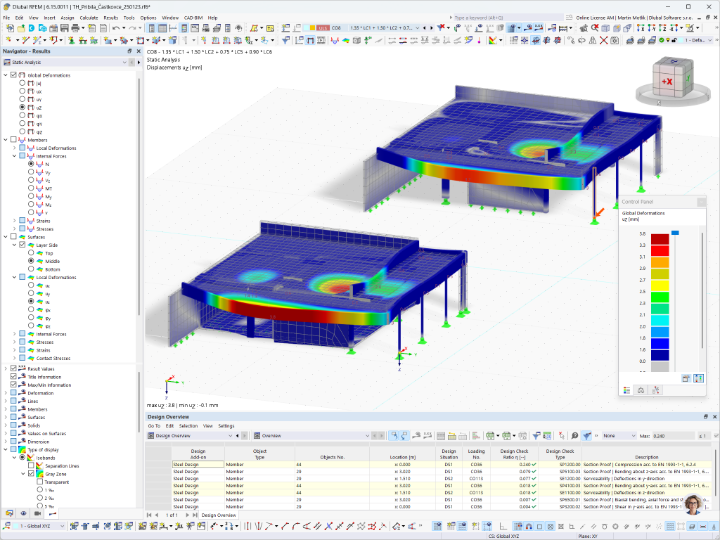
Dlubal's software was central to the design work of the structural engineering office behind the project. RFEM was used to determine the internal forces and required reinforcement areas. The GFRP reinforcement was then verified separately and compared with the calculated demand to ensure the design was safe. This approach was successful both on paper and on site.
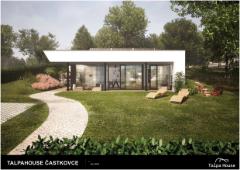
According to the design study, the house has a built-up area of 158 m² (1,700 ft²) on a 548 m² (5,900 ft²) plot, with 81 m² (870 ft²) of interior floor space and a 47 m² (505 ft²) terrace. Photovoltaic panels are mounted on the roof and along the fence.
| Location | 916 27 Častkovce, Slovakia |
| Structural Design | Ing. Petra Košútová and Ing. Martin Pribila | Talpa House www.talpahouse.com |
| Architecture | Ing. arch. Miloslav Kováč, PhD., and Ing. arch. Jakub Galajda |