


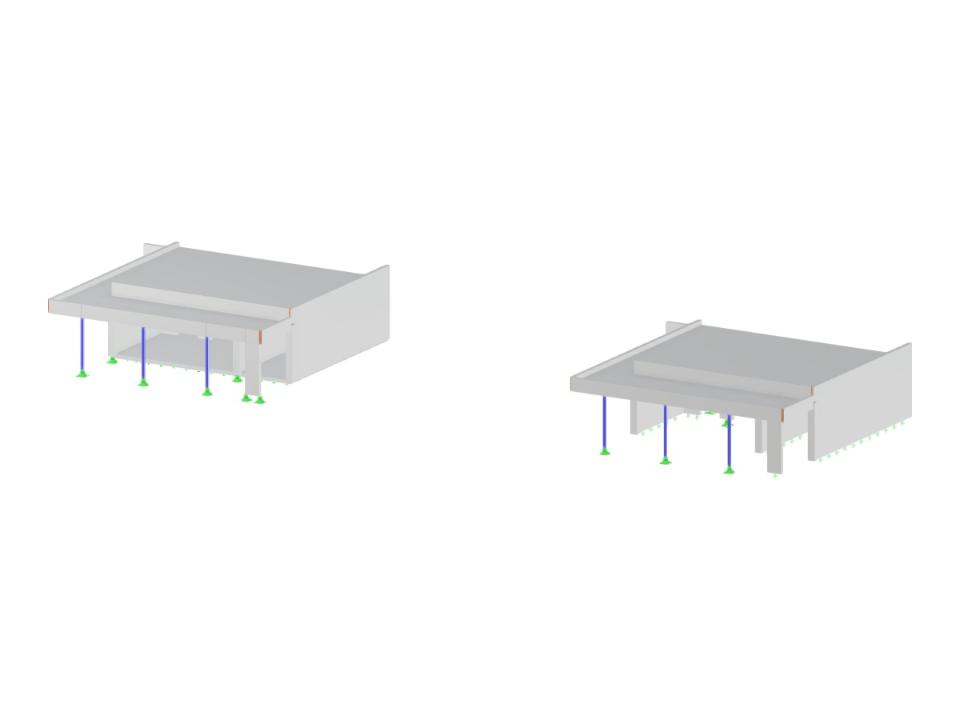
RFEM model of a single-story family house built into a vineyard slope, featuring a green roof that carries 1,050 kg/m² of earth and serves as a terrace garden. The load-bearing structure combines watertight concrete made with 55% recycled concrete aggregate and GFRP reinforcement instead of steel. This pairing of materials has little precedent in practice. The provided view highlights the structural configuration of this innovative residential project.
Structural Design:
Ing. Petra Košútová and Ing. Martin Pribila
Talpa House
www.talpahouse.com
Model Used in
Earth-Sheltered House With GFRP-Reinforced Concrete Roof
No Download Possible
Customer Project / View Only
| Number of Nodes | 101 |
| Number of Lines | 137 |
| Number of Members | 40 |
| Number of Surfaces | 33 |
| Number of Solids | 0 |
| Number of Load Cases | 7 |
| Number of Load Combinations | 179 |
| Number of Result Combinations | 0 |
| Total Weight | 365.750 tons |
| Dimensions (Metric) | 44.000 x 3.800 x 52.760 m |
| Dimensions (Imperial) | 144.36 x 12.47 x 173.1 feet |