2026-09-16
064957
RFEM Model of Timber Roof of Roller Skating Rink
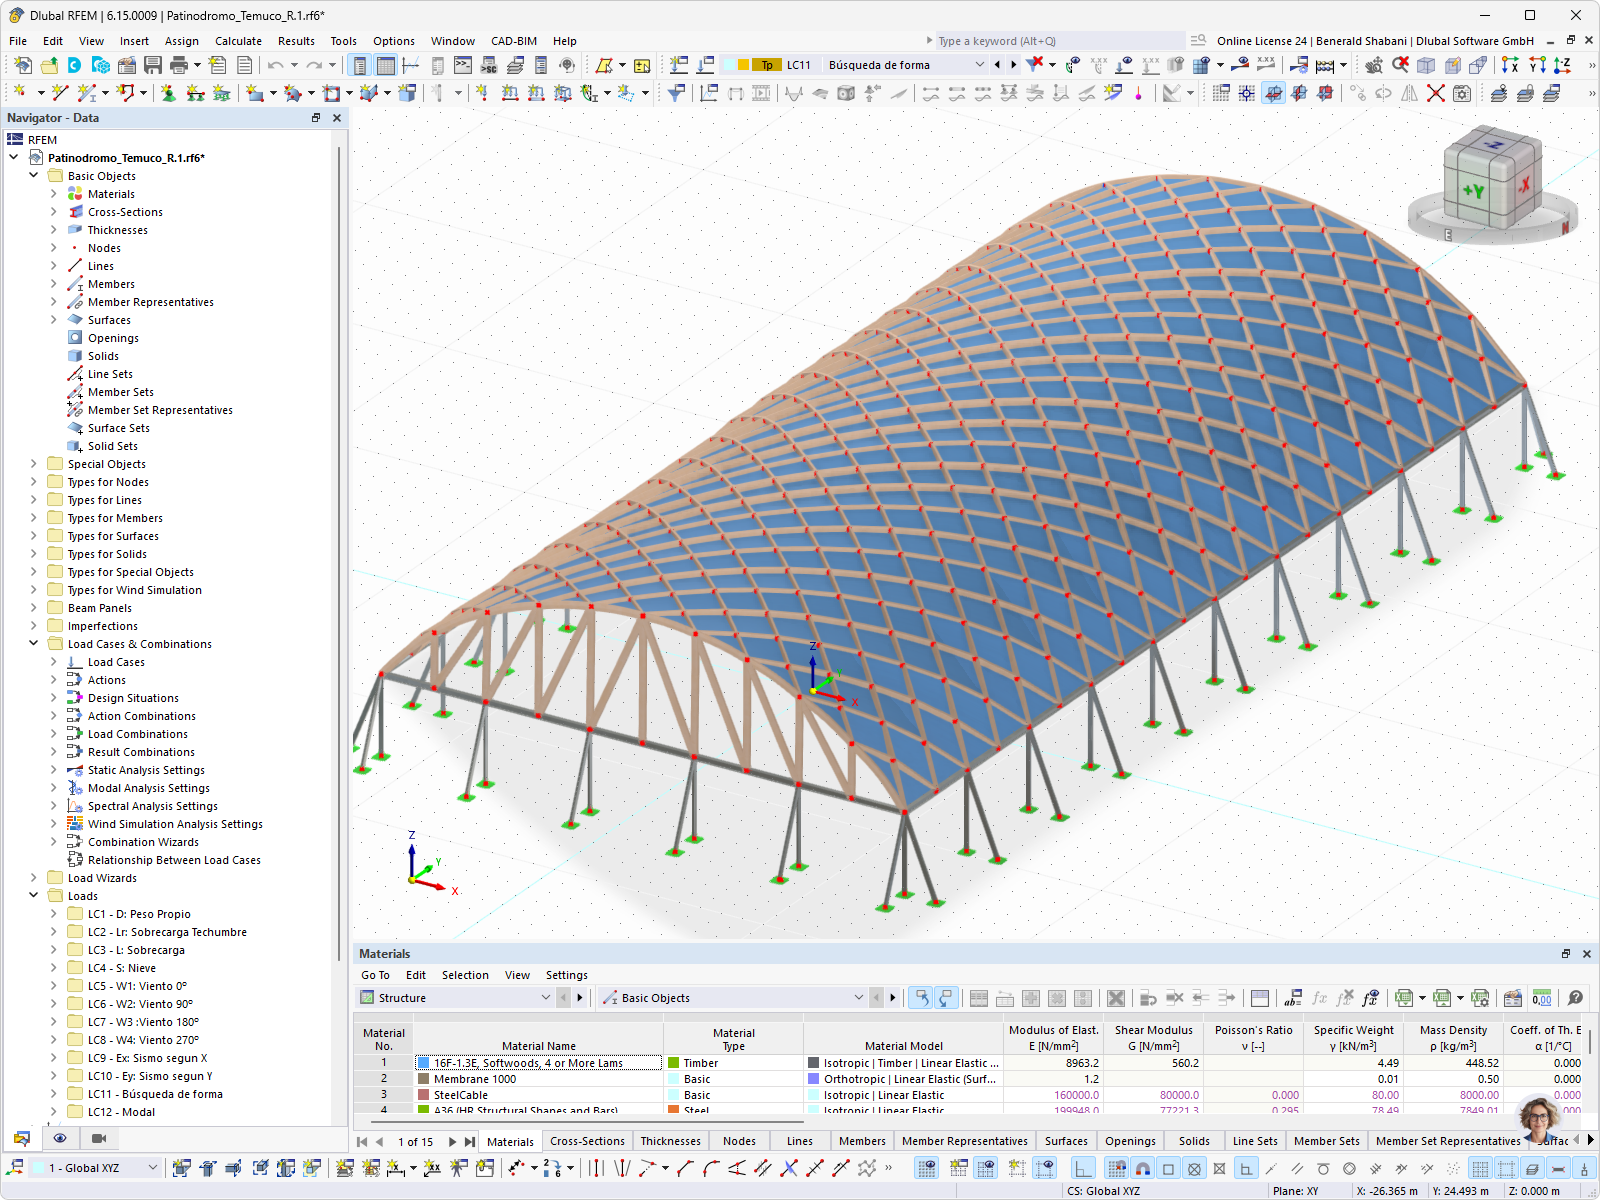
RFEM model of a curved timber roof structure for a roller skating rink, including columns and a supporting structure
RFEM model of the curved timber roof over a roller-skating rink. The 3D model shows the arched timber roof structure with the supporting columns and structural elements beneath it. © FHS LTDA Ingeniero
3D Model
Specifications
| Number of Nodes | 515 |
| Number of Lines | 968 |
| Number of Members | 968 |
| Number of Surfaces | 13 |
| Number of Solids | 0 |
| Number of Load Cases | 12 |
| Number of Load Combinations | 57 |
| Number of Result Combinations | 15 |
| Total Weight | 39.955 t |
| Dimensions (Metric) | 28.075 x 9.407 x 51.000 m |
| Dimensions (Imperial) | 92.11 x 30.86 x 167.32 feet |