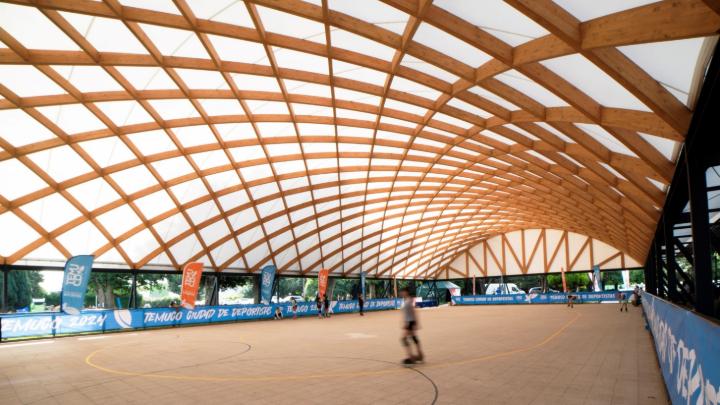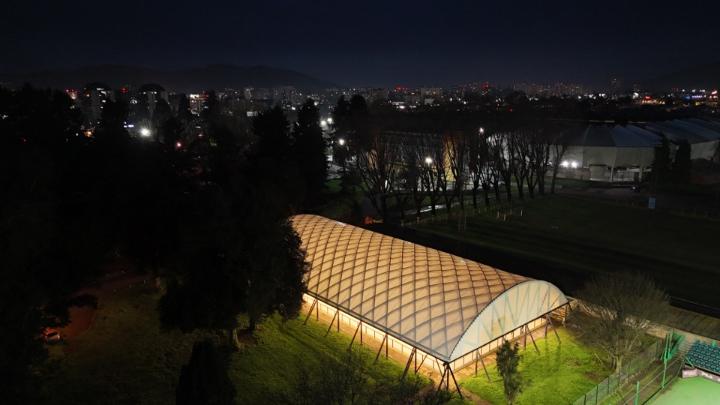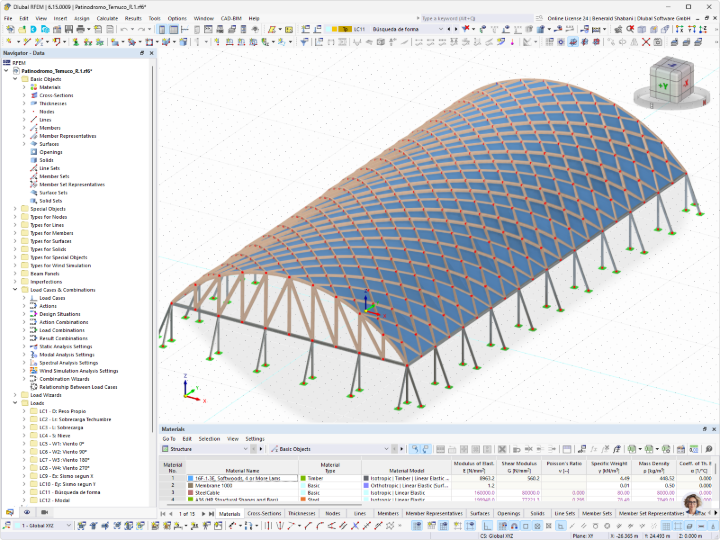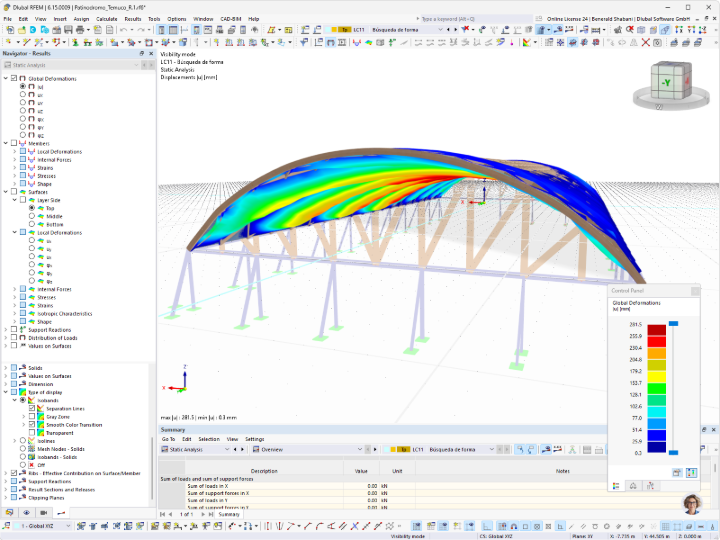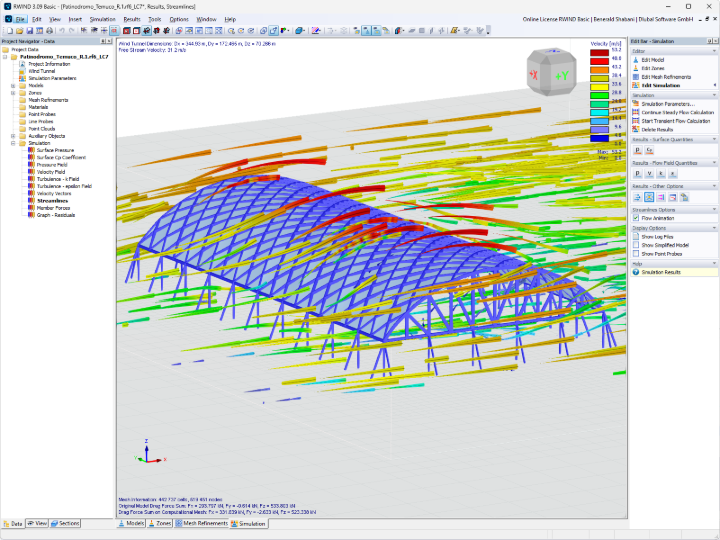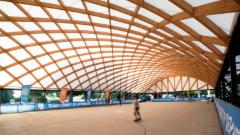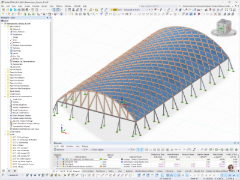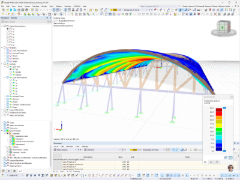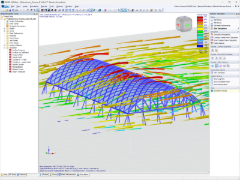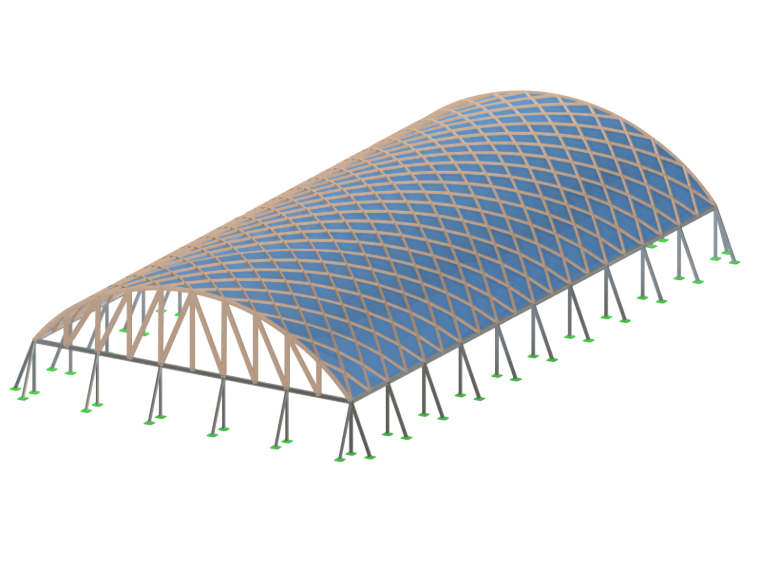
The lightweight roof structure is made of glued-laminated timber and was constructed using the Zollinger system. With a span of 25 m (82 ft), numerous slender timber elements form a curved structure that is subjected primarily to compression. The sweeping geometry creates a light appearance while also enabling natural exposure and permanent ventilation of the facility.
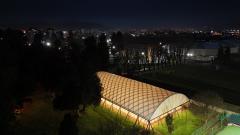
The timber elements were modeled digitally and cut with robotic assistance. This shortened the construction time, reduced material waste, and enabled efficient installation. The open design also connects the covered roller-skating rink with the surrounding park, integrating existing grandstands, paths, and green spaces. In addition to its sporting use, the facility today also serves as a venue for cultural, social, and community events.
| Location | Temuco, IX Region de La Araucania, Chile |
| Investor | Temuco Municipal Government |
| Architect | Impulso Arquitectos |
| Structural Design | Ernesto Hernandez Muñoz - Engineer |