


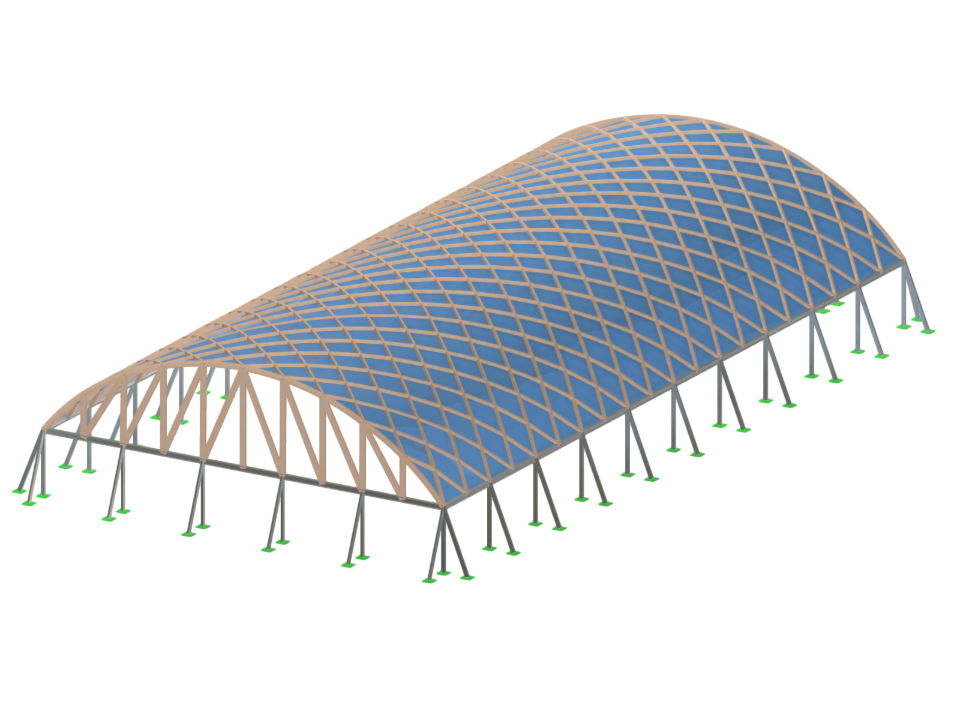
Model of a long-span timber roof structure for a sports hall as a challenging customer project. The supporting structure consists of curved glued-laminated timber beams supported on steel columns. Supplementary bracing and secondary beams stabilize the roof structure against horizontal actions. The calculation includes the design of the timber components according to Eurocode 5 as well as the steel support structure. This model illustrates the integrated analysis of a hybrid timber structure.
Model Used in
Timber Roof of Sports Hall
No Download Possible
Customer Project / View Only
| Number of Nodes | 515 |
| Number of Lines | 968 |
| Number of Members | 968 |
| Number of Surfaces | 13 |
| Number of Solids | 0 |
| Number of Load Cases | 12 |
| Number of Load Combinations | 57 |
| Number of Result Combinations | 15 |
| Total Weight | 39.955 t |
| Dimensions (Metric) | 28.075 x 9.407 x 51.000 m |
| Dimensions (Imperial) | 92.11 x 30.86 x 167.32 feet |