2026-09-17
064991
RFEM Model of Temporary Timber Staircase
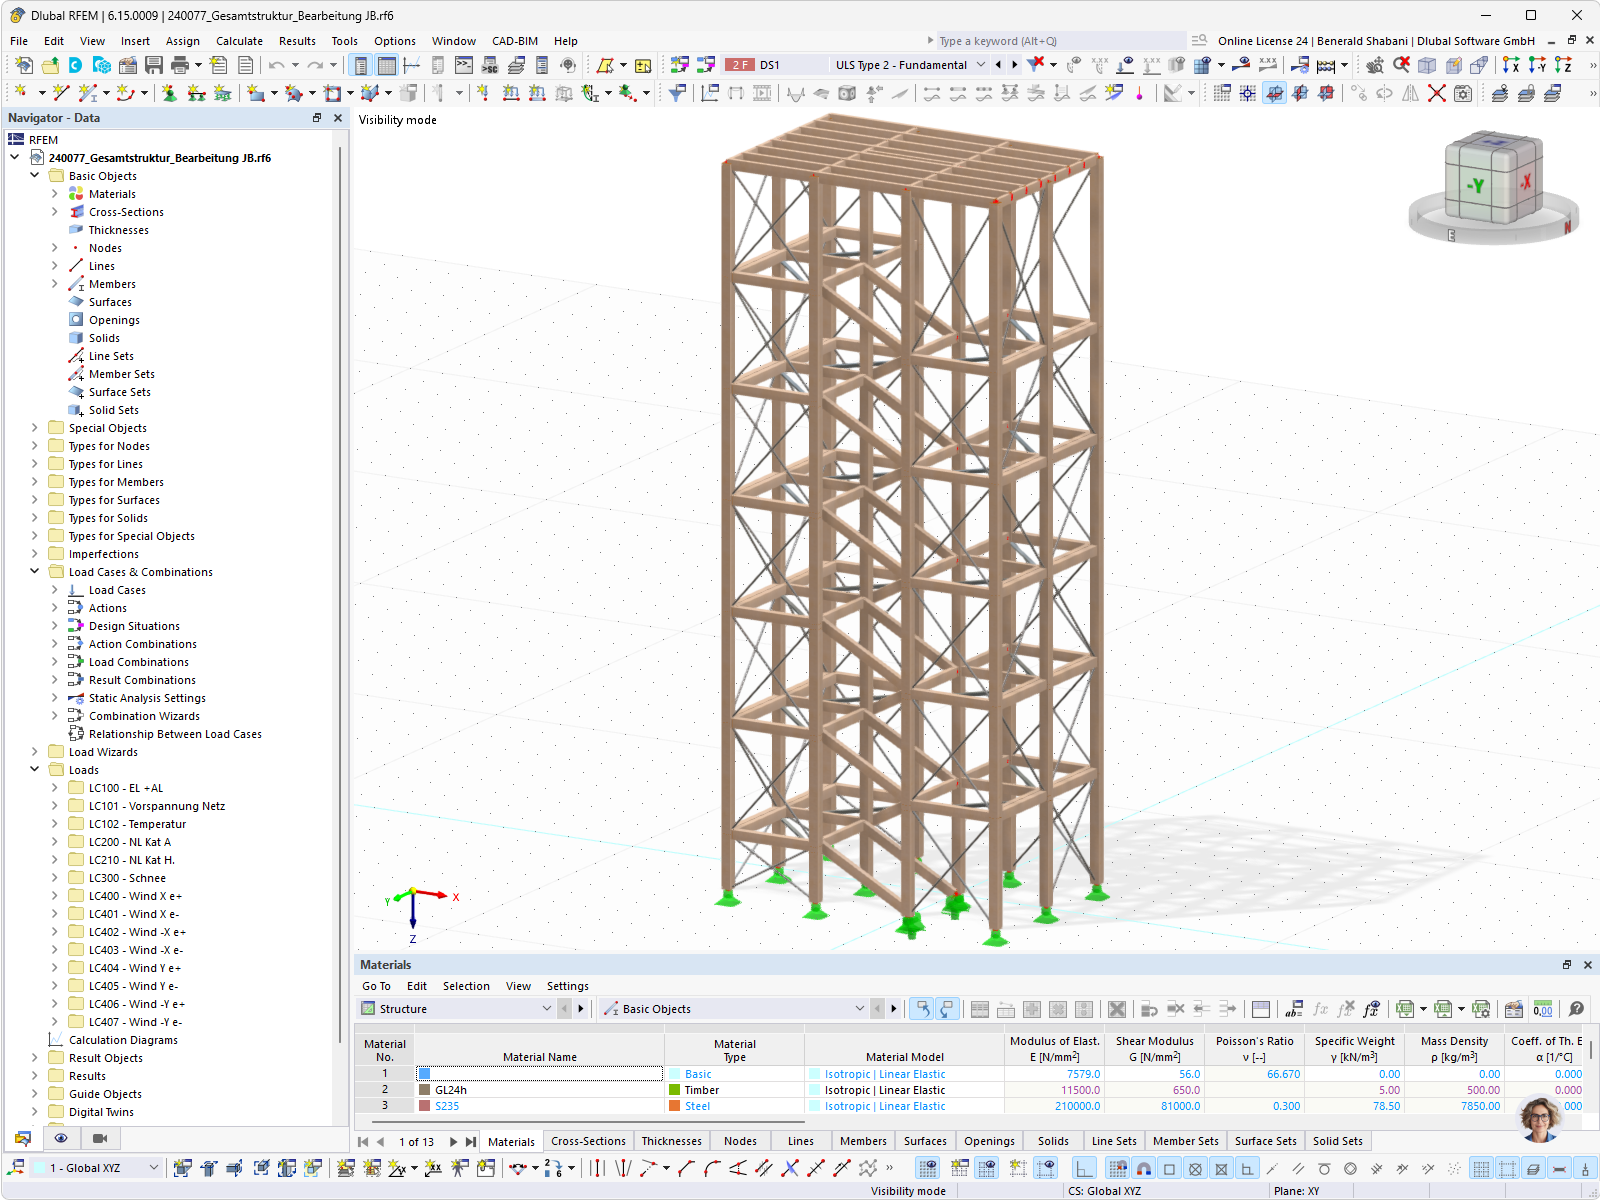
RFEM model of a multi-story temporary steel staircase with truss girders and columns providing access from the Monbijou Bridge to the gasworks site in Bern.
The image shows a three-dimensional RFEM model of a temporary steel staircase providing access from the Monbijou Bridge to the gasworks site in Bern, Switzerland. The structure consists of several levels stacked one above the other, with vertical columns, diagonal stiffeners, and horizontal fasteners. The steel structure is displayed as a spatial structure in the FEM model and is used to analyze and design the temporary access structure. The calculation and modeling were performed using RFEM. © Timbatec Wood Construction Engineers
3D Model
No Download Possible
Customer Project / View Only
More About 3D Model
Specifications
| Number of Nodes | 256 |
| Number of Lines | 507 |
| Number of Members | 502 |
| Number of Surfaces | 0 |
| Number of Solids | 0 |
| Number of Load Cases | 14 |
| Number of Load Combinations | 515 |
| Number of Result Combinations | 2 |
| Total Weight | 17.681 t |
| Dimensions (Metric) | 8.300 x 20.200 x 5.440 m |
| Dimensions (Imperial) | 27.23 x 66.27 x 17.85 feet |