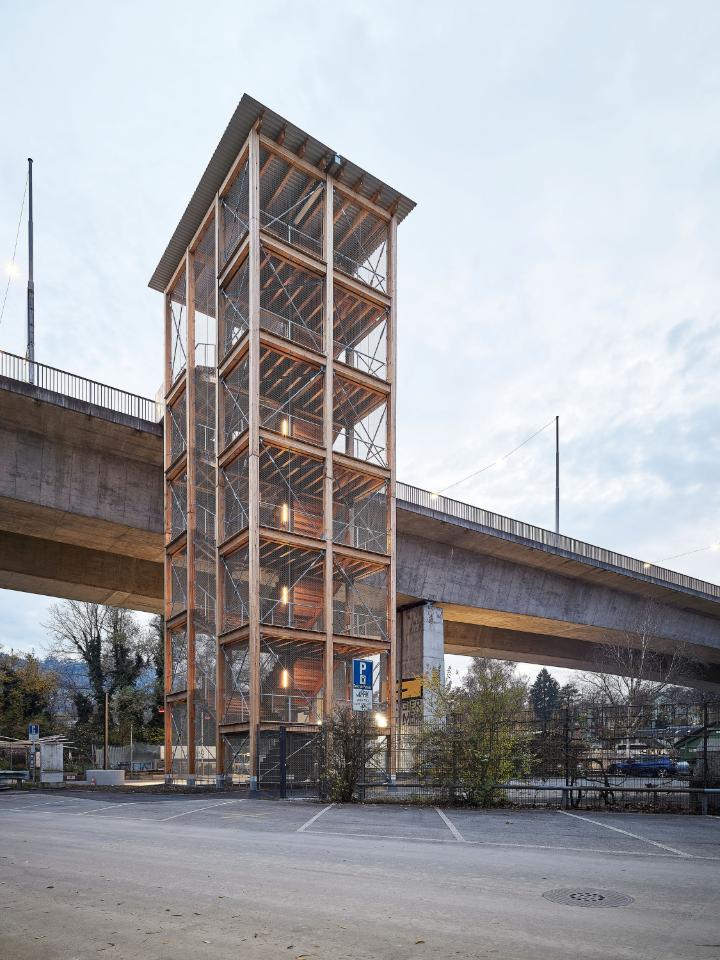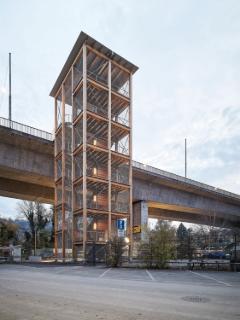
The gasworks site is located on the Aare River’s alluvial plain, about 15 to 20 m (49 to 72 ft) below the level of the Monbijou Bridge, and is in the midst of a long-term urban development process. The former industrial site is to be gradually transformed into a dense, mixed-use urban neighborhood featuring residential, commercial, and open-space uses. A key urban planning challenge is to improve the vertical connection between the site and the higher-lying city.
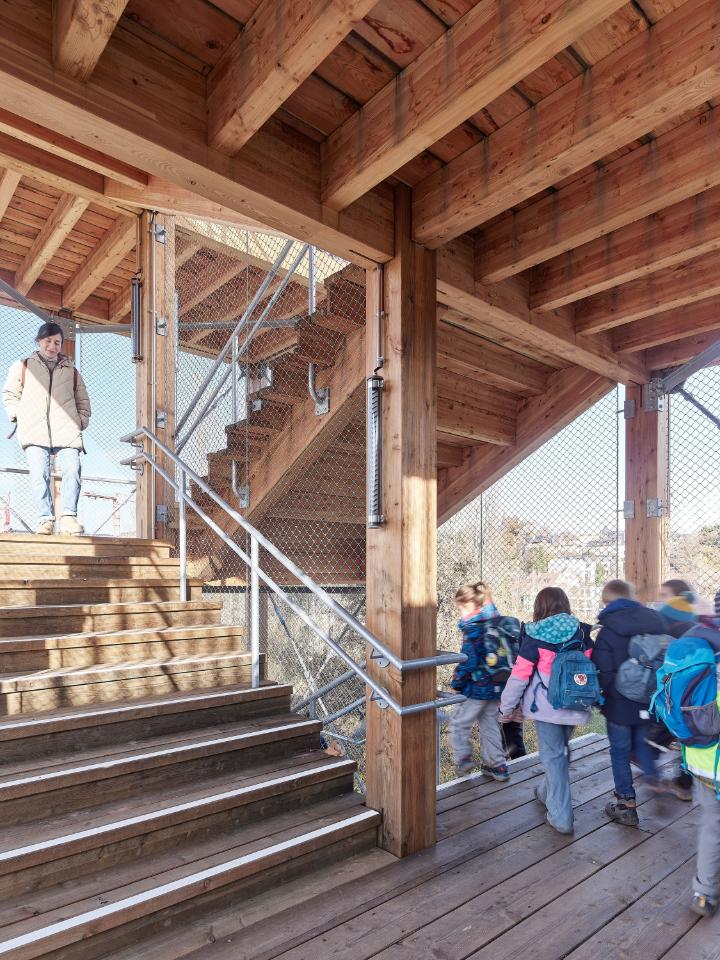
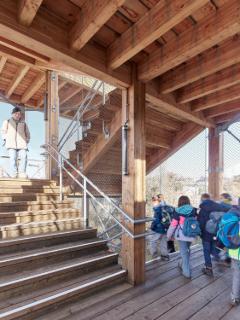
The approximately 22-m (72-ft) high staircase tower already provides this connection today: It leads from the Monbijou Bridge directly to the temporary school premises on the gasworks site, thereby shortening the route, particularly for students from the Kirchenfeld neighborhood. The City of Bern explicitly identifies this direct connection as a measure to improve the safety and convenience of the commute to school; at the same time, it serves as a first building block in the future development of the site.
In terms of design, the tower follows a deliberately simple and repetitive structural principle. The supporting structure remains largely visible and, together with the surrounding diagonal wire mesh, defines the tower’s appearance. The open facade allows light, air, and visual connections to pass through the structure. The surrounding diagonal wire mesh complements the fall protection system while also defining the tower’s delicate appearance. Lockable gates allow for access to be adjusted according to the school’s operating hours. The reduction to the structure, staircase, and envelope makes the structure’s temporary nature evident without sacrificing a clear architectural identity.
Structure
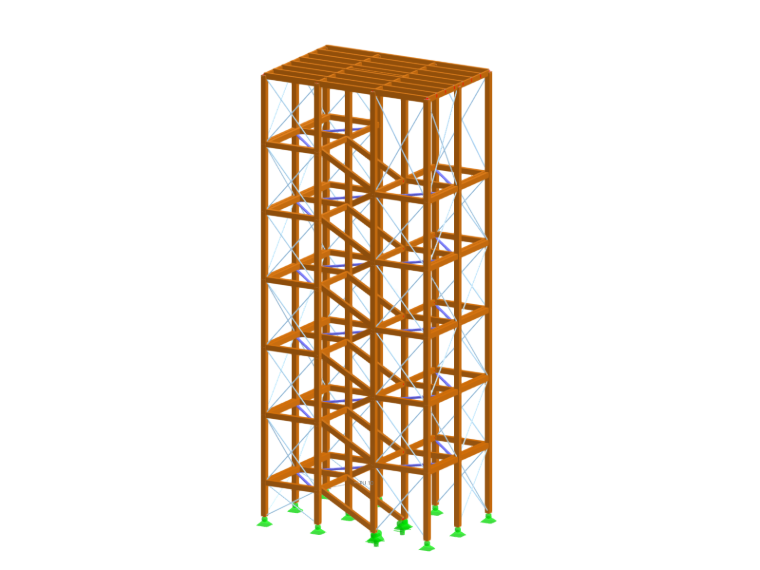
The structure consists of a timber truss tower with a height of approximately 20.5 m (67.3 ft); the total height of the structure is approximately 22 m (72 ft)—all on a ground area of 8.5 m × 5.7 m (27.9 ft × 18.7 ft) . The vertical trusses are formed by upper and lower chords as well as timber posts. Steel diagonals—according to the SwissGewi-Systeme design guidelines—provide stiffening in conjunction with the timber components. The stair landings are also stabilized by steel diagonals and function as walls within the spatial structure. A total of just under 50 m³ of larch wood was used.
All structural timber components are to be made of larch heartwood. Horizontally exposed timber components are provided with additional structural weather protection. Slotted metal sheets and steel diagonals are hot-dip galvanized; for exposed steel parts, corrosion protection is provided in line with the outdoor environmental conditions. The large-area diagonal wire mesh characterizes the open building envelope and complements the railing—designed to withstand the full fall load—as an additional safety measure.
Loads are transferred via timber columns to specially developed steel brackets and further into a shallow-founded reinforced concrete slab. The steel brackets are welded together from plates and clamped into bucket foundations. The buckets are cast in place only after the structure has been aligned. This principle allows for the absorption of installation tolerances and the precise alignment of the tall, slender timber structure.
A key technical challenge lies in the combination of the structure’s great height, relatively small footprint, and fully open facade. In addition to self-weight, live loads, and snow loads, wind loads, horizontal railing loads, vibrations, and seismic effects are therefore particularly governing. Among other requirements, the tower is subject to a deformation limit of H/300, while the landings require L/350 as well as an additional vibration analysis.
The diagonal wire mesh also required special attention. The railing is designed to absorb the full fall load. The prestressed diagonal mesh serves as additional redundancy, thereby increasing the structural system’s safety. At the same time, the prestressing forces of the mesh act on the timber structure and have to be taken into account accordingly. Based on the open design, the mesh surfaces must not be covered with sheeting, posters, or vegetation, as this would significantly alter wind permeability and, consequently, the structural loads.
Logistics and installation were also part of the structural design: Access to the construction site is via the existing road and the Monbijou Bridge area. Therefore, it was necessary to tailor the dimensions and prefabrication level of the structural components to the transportation capabilities and to plan for the use of a mobile crane at an early stage.
Use of Dlubal Software
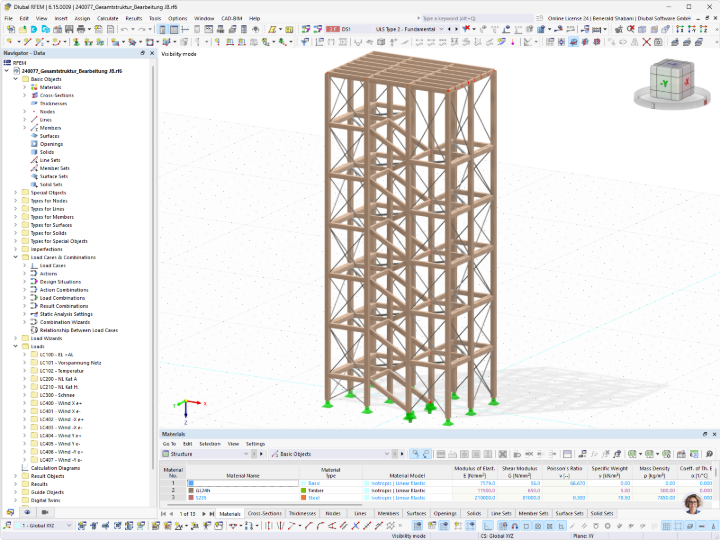
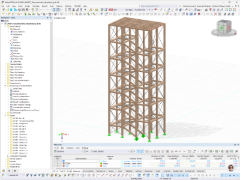
For the structural analysis of the staircase tower with a height of approximately 22 m (72 ft), the spatial structural system was modeled in Dlubal RFEM 6 as a three-dimensional beam model. The model included the timber columns and flanges of the trusses, the posts, as well as the steel diagonal bracing and the stiffening elements of the landings. This made it possible to analyze the spatial interaction of the trusses, as well as the stresses resulting from vertical and horizontal loads, within a single global model.
Of particular importance was the realistic representation of the various load-bearing mechanisms: The steel diagonal braces were modeled as tension members, while the remaining structural components were modeled as truss or beam members with the corresponding joint definitions.
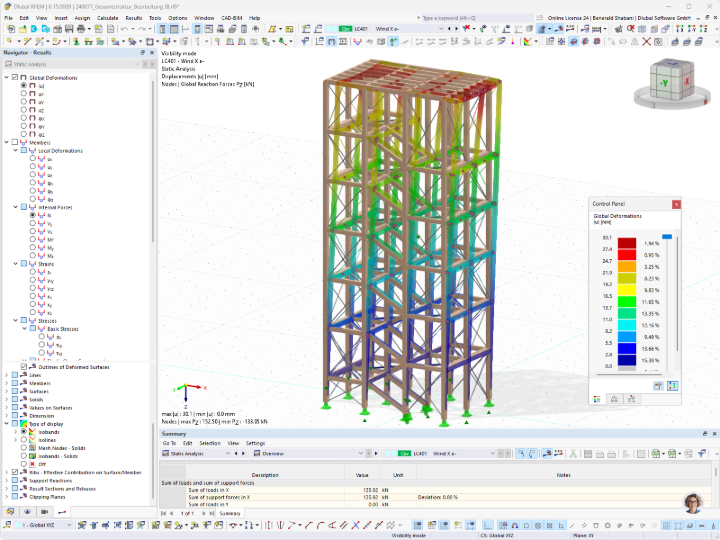
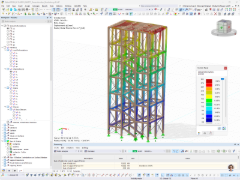
The analysis model took into account the self-weight, live loads from the stairs and landings, snow, wind, and the governing horizontal loads from handrails and diagonal wire mesh. In addition, the prestressing and facade loads specified by the structural engineer were incorporated into the structural analysis. For serviceability, the horizontal deflection of the tower, the landings’ deflections, and the vibration behavior of the staircase structure were particularly relevant. The seismic design was performed using the equivalent force method according to SIA 261; Timbatec determined the equivalent forces and the resulting support reactions for further foundation design.
The design checks of the timber and steel members were performed based on the global RFEM model using the Timber Design and Steel Design add-ons. The internal forces determined from this analysis formed the basis for the detailed design of the joints and the development of the timber structures detail catalog by Timbatec. Key interfaces were established, in particular, for the foundation design by the structural engineer and for the design of diagonal wire mesh, handrails, and bridge elements by the structural steel and facade designer.
| Location | Bern Switzerland |
| Architect | Roesti & Pereira GmbH |
| Client | Building Construction City of Bern |
| Timber Construction | Beer Holzbau AG |
| Timber Engineering | Timbatec Structural Timber Engineers Switzerland AG |