


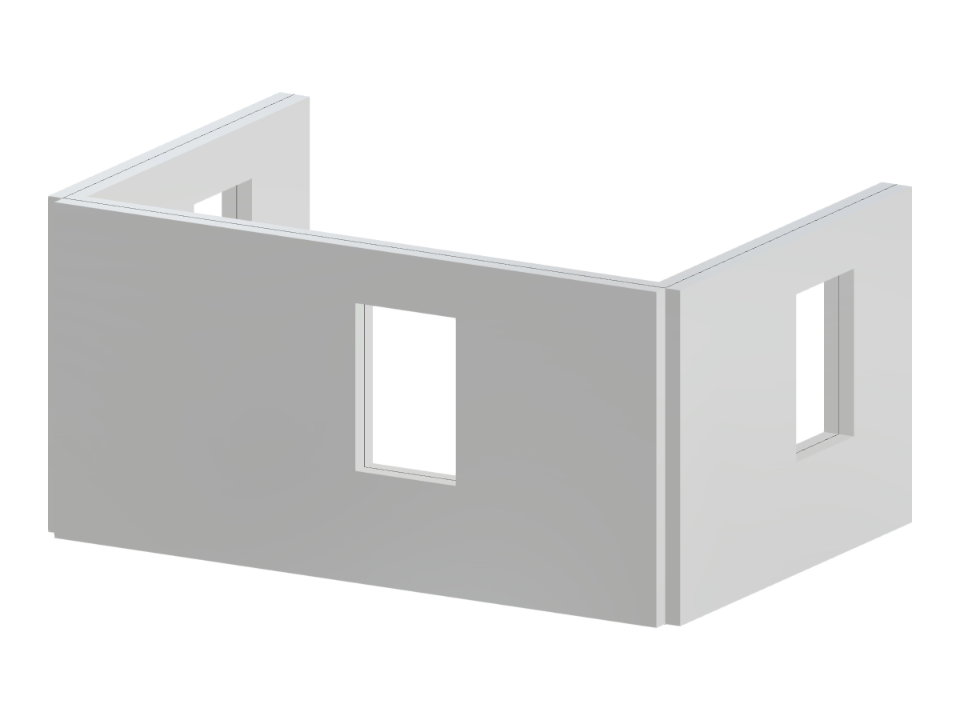
This model showcases a U-shaped concrete wall with three openings functioning as windows. The design highlights the structural features necessary for incorporating window openings into a concrete wall structure. This setup is ideal for analyzing load distribution and potential stress points around window areas, assisting in the development of secure and efficient wall systems.
U-Shaped Concrete Wall with Windows
| Block parameters editable dynamically | |
| Number of Nodes | 20 |
| Number of Lines | 22 |
| Number of Members | 0 |
| Number of Surfaces | 3 |
| Number of Solids | 0 |
| Number of Load Cases | 1 |
| Number of Load Combinations | 0 |
| Number of Result Combinations | 0 |
| Total Weight | 28.125 tons |
| Dimensions (Metric) | 6.000 x 3.000 x 4.000 m |
| Dimensions (Imperial) | 19.69 x 9.84 x 13.12 feet |
You can download this structural model to use it for training purposes or for your projects. However, we do not assume any guarantee or liability for the accuracy or completeness of the model.