


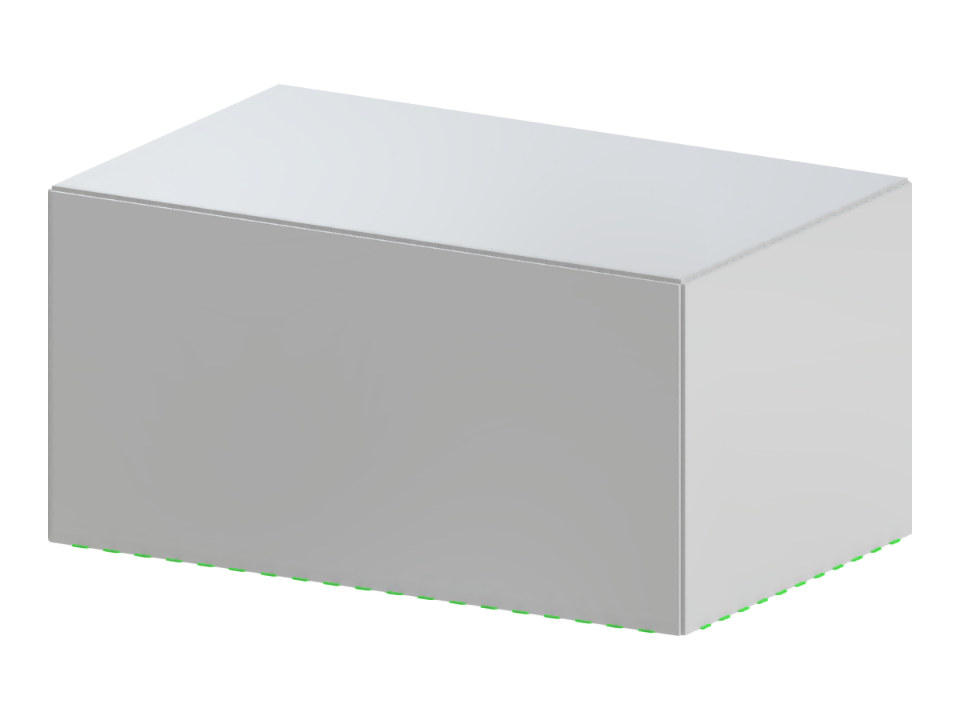
This model showcases a concrete building structure with a flexible design allowing various configurations in the number of bays in the X and Y directions and varying floors. It consists purely of surface elements without detailed member definitions. Such models assist in analyzing and understanding different design scenarios and are integral in structural planning and development.
Concrete Building with Variable Configuration
| Block parameters editable dynamically | |
| Number of Nodes | 28 |
| Number of Lines | 32 |
| Number of Members | 0 |
| Number of Surfaces | 10 |
| Number of Solids | 0 |
| Number of Load Cases | 1 |
| Number of Load Combinations | 0 |
| Number of Result Combinations | 0 |
| Total Weight | 552.000 tons |
| Dimensions (Metric) | 16.000 x 8.000 x 10.000 m |
| Dimensions (Imperial) | 52.49 x 26.25 x 32.81 feet |
You can download this structural model to use it for training purposes or for your projects. However, we do not assume any guarantee or liability for the accuracy or completeness of the model.