


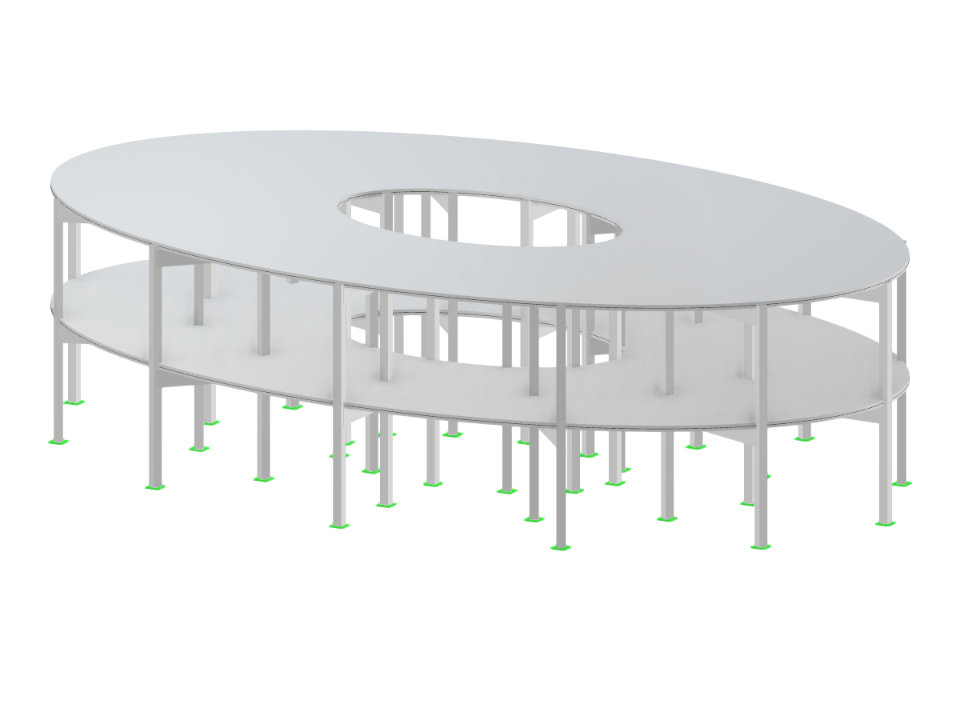
This model represents an elliptical building that can be customized with a variable number of floors and dimensions. It's suitable for architects and engineers looking to explore architectural form flexibility and performance in construction. The parameters can be tailored to specific project requirements, allowing for detailed structural analysis and design. The model provides insights into the geometric and structural behavior of non-standard building shapes.
Elliptical Building with Variable Floors and Dimensions
| Block parameters editable dynamically | |
| Number of Nodes | 108 |
| Number of Lines | 124 |
| Number of Members | 120 |
| Number of Surfaces | 2 |
| Number of Solids | 0 |
| Number of Load Cases | 1 |
| Number of Load Combinations | 0 |
| Number of Result Combinations | 0 |
| Total Weight | 529.546 tons |
| Dimensions (Metric) | 30.000 x 8.000 x 18.000 m |
| Dimensions (Imperial) | 98.43 x 26.25 x 59.06 feet |
You can download this structural model to use it for training purposes or for your projects. However, we do not assume any guarantee or liability for the accuracy or completeness of the model.