


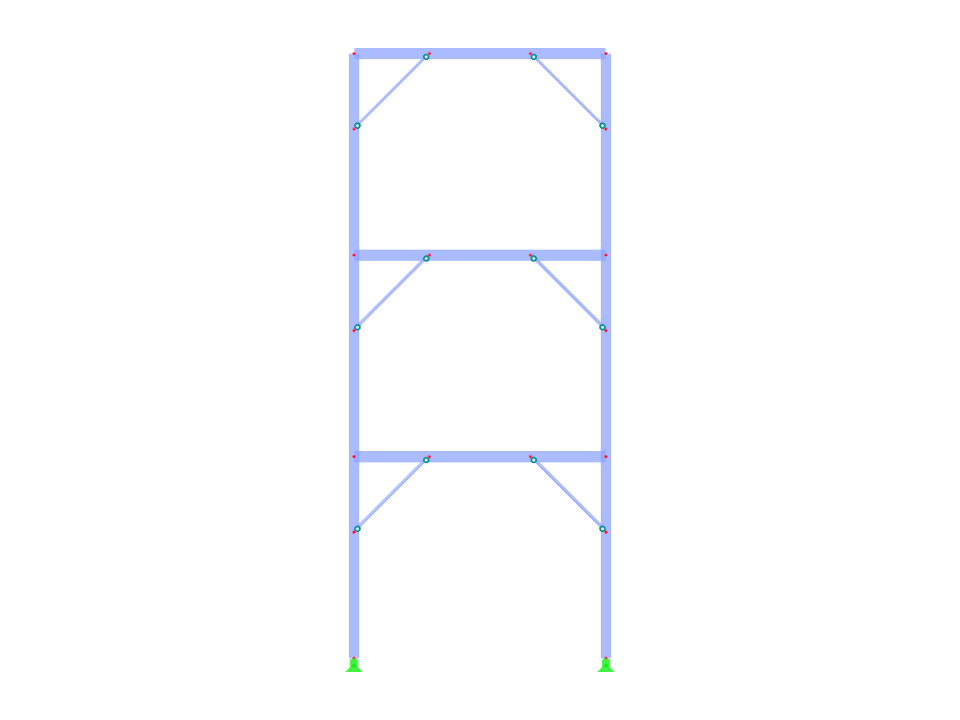
This model illustrates a bracing system designed for steel structures with a flexible configuration accommodating diverse floor numbers and varying heights. Such flexibility allows for customized engineering solutions in complex architectural projects. The system enhances stability and load distribution in multi-story buildings, ensuring safety and efficiency. Suitable for use with RFEM or RSTAB software, this model represents a practical approach to modern steel construction challenges.
Steel Structure Bracing System
| Block parameters editable dynamically | |
| Number of Nodes | 20 |
| Number of Lines | 27 |
| Number of Members | 27 |
| Number of Surfaces | 0 |
| Number of Solids | 0 |
| Number of Load Cases | 1 |
| Number of Load Combinations | 0 |
| Number of Result Combinations | 0 |
| Total Weight | 1.057 tons |
| Dimensions (Metric) | 5,000 x 12,000 x 0,000 m |
| Dimensions (Imperial) | 16.4 x 39.37 x 0 feet |
You can download this structural model to use it for training purposes or for your projects. However, we do not assume any guarantee or liability for the accuracy or completeness of the model.