


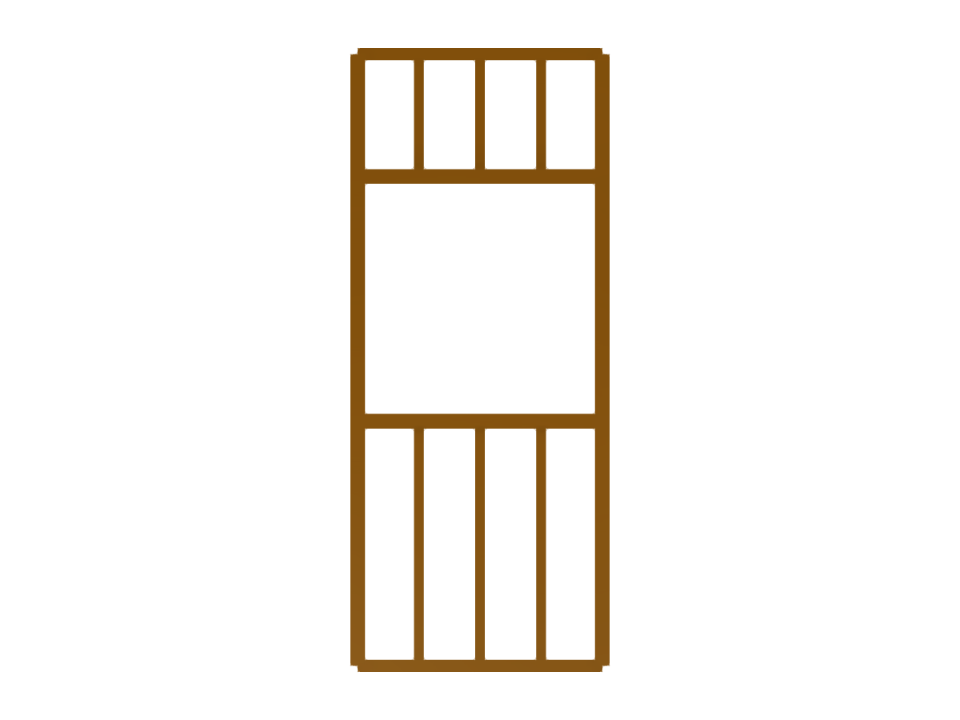
This model illustrates the design and analysis of a window opening in a prefabricated wooden structure, focusing on structural integrity and load distribution. The project demonstrates the application of advanced engineering techniques in timber construction, addressing challenges associated with prefabricated modules. Key aspects include material selection and joint detailing to ensure stability and performance.
Window Opening in Prefabricated Wooden Structure
| Block parameters editable dynamically | |
| Number of Nodes | 20 |
| Number of Lines | 12 |
| Number of Members | 12 |
| Number of Surfaces | 0 |
| Number of Solids | 0 |
| Number of Load Cases | 1 |
| Number of Load Combinations | 0 |
| Number of Result Combinations | 0 |
| Total Weight | 0.026 tons |
| Dimensions (Metric) | 1.000 x 2.500 x 0.000 m |
| Dimensions (Imperial) | 3.28 x 8.2 x 0 feet |
You can download this structural model to use it for training purposes or for your projects. However, we do not assume any guarantee or liability for the accuracy or completeness of the model.