


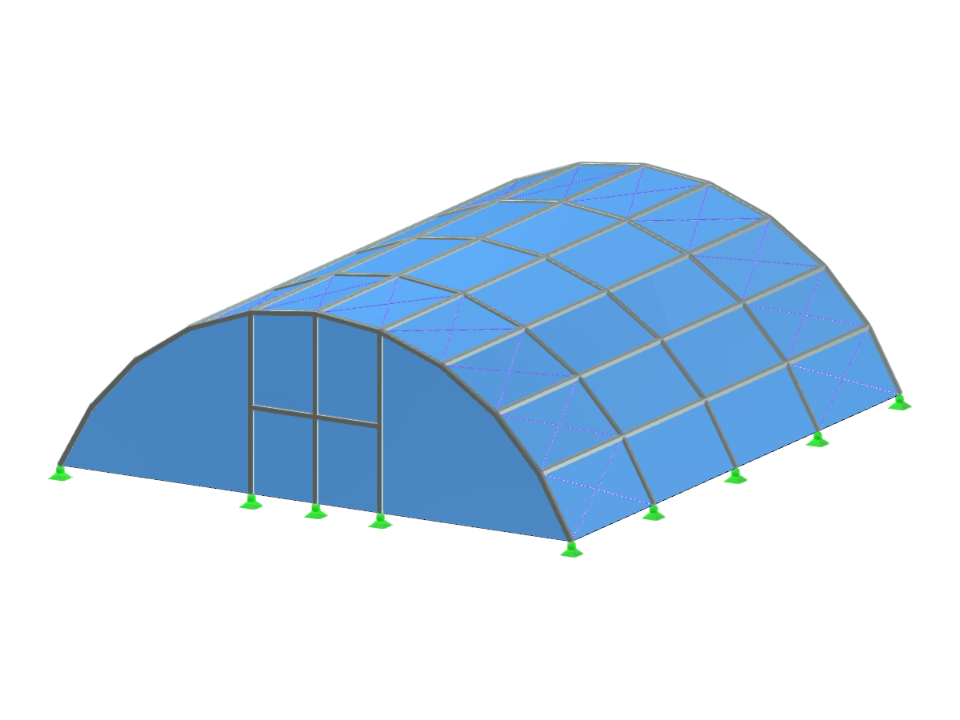
The "Tent Hall" model showcases a structural design typically used in large events and exhibitions, involving tensile structures with a membrane and steel cables. This structure demonstrates efficiency in load distribution and highlights the architectural appeal of modern tents. The intricate combination of materials ensures stability, flexibility, and aesthetic elegance.
Tent Hall Structure
| Block parameters editable dynamically | |
| Number of Nodes | 67 |
| Number of Lines | 152 |
| Number of Members | 142 |
| Number of Surfaces | 42 |
| Number of Solids | 0 |
| Number of Load Cases | 6 |
| Number of Load Combinations | 0 |
| Number of Result Combinations | 0 |
| Total Weight | 5.348 tons |
| Dimensions (Metric) | 18.000 x 6.000 x 20.000 m |
| Dimensions (Imperial) | 59.06 x 19.69 x 65.62 feet |
You can download this structural model to use it for training purposes or for your projects. However, we do not assume any guarantee or liability for the accuracy or completeness of the model.