


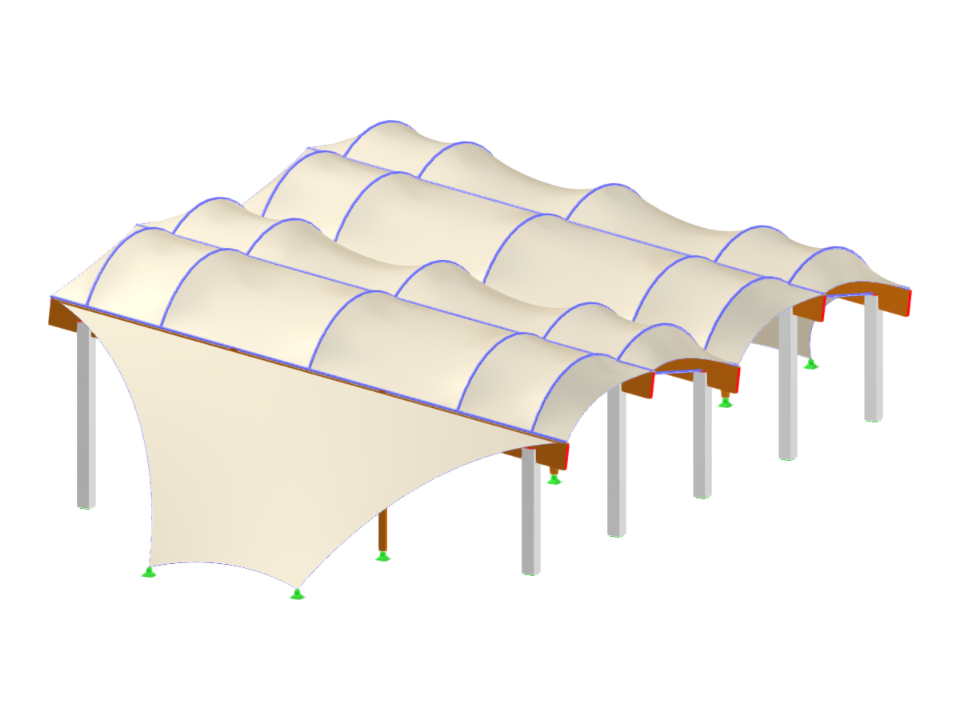
This model presents a tensile membrane hall structure showcasing advanced design and analysis features for complex geometrical forms commonly used in architectural design. The structural setup efficiently demonstrates the application of tensioned membrane materials, offering insights into load distribution and structural stability. This form of construction is optimal for large-span roofs and open spaces due to its lightweight and flexible material properties.
Tensile Membrane Hall Structure
| Block parameters editable dynamically | |
| Number of Nodes | 110 |
| Number of Lines | 191 |
| Number of Members | 191 |
| Number of Surfaces | 26 |
| Number of Solids | 0 |
| Number of Load Cases | 2 |
| Number of Load Combinations | 0 |
| Number of Result Combinations | 0 |
| Total Weight | 28.953 tons |
| Dimensions (Metric) | 17.400 x 7.598 x 30.000 m |
| Dimensions (Imperial) | 57.09 x 24.93 x 98.43 feet |
You can download this structural model to use it for training purposes or for your projects. However, we do not assume any guarantee or liability for the accuracy or completeness of the model.