


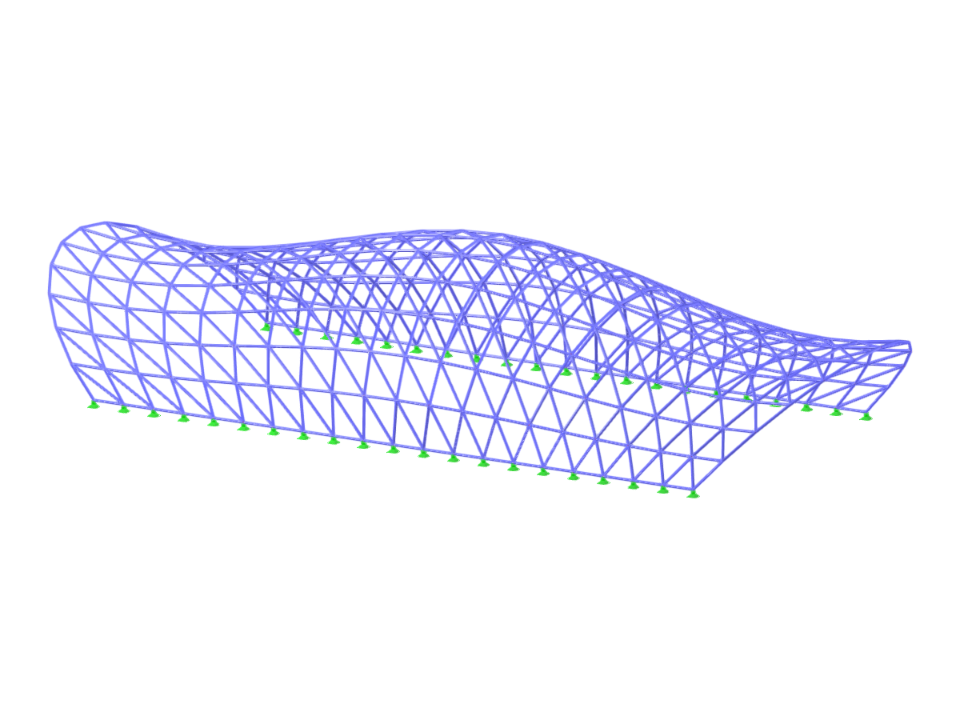
This model showcases a two-sided curved structure based on an arc-shaped design, utilizing member elements to form a shelter. The geometric approach emphasizes the elegance and functionality of curved designs in structural engineering. The members are arranged to achieve stability and aesthetic balance while highlighting innovative use of arcs in construction.
Arched Shelter Geometry with Member Elements
| Block parameters editable dynamically | |
| Number of Nodes | 273 |
| Number of Lines | 773 |
| Number of Members | 752 |
| Number of Surfaces | 0 |
| Number of Solids | 0 |
| Number of Load Cases | 1 |
| Number of Load Combinations | 0 |
| Number of Result Combinations | 0 |
| Total Weight | 14.950 tons |
| Dimensions (Metric) | 40.000 x 7.500 x 15.000 m |
| Dimensions (Imperial) | 131.23 x 24.61 x 49.21 feet |
You can download this structural model to use it for training purposes or for your projects. However, we do not assume any guarantee or liability for the accuracy or completeness of the model.