Design
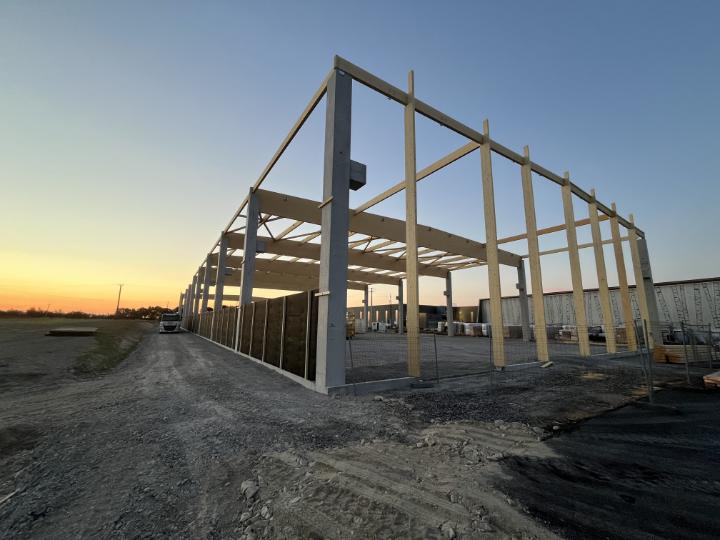
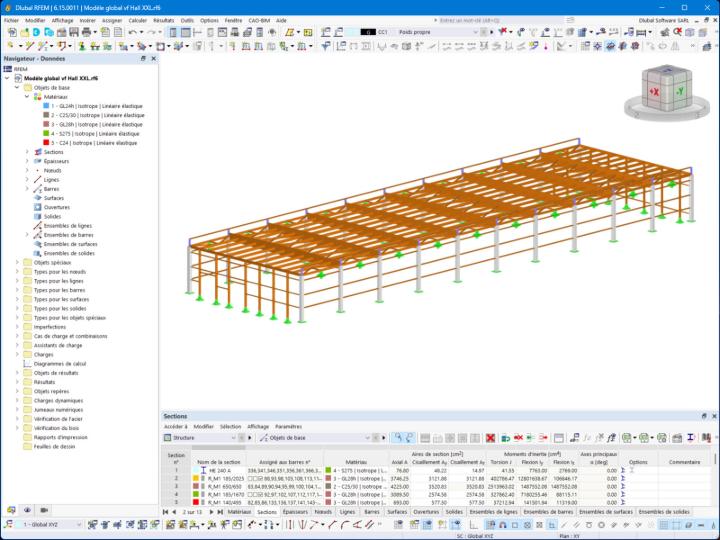
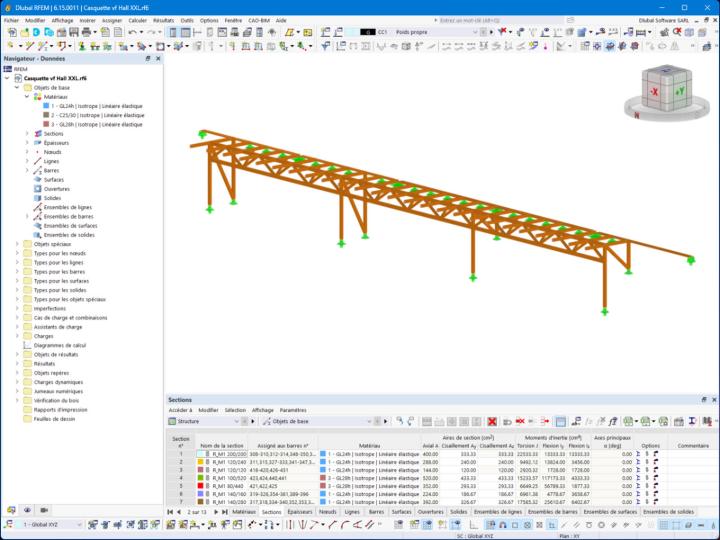
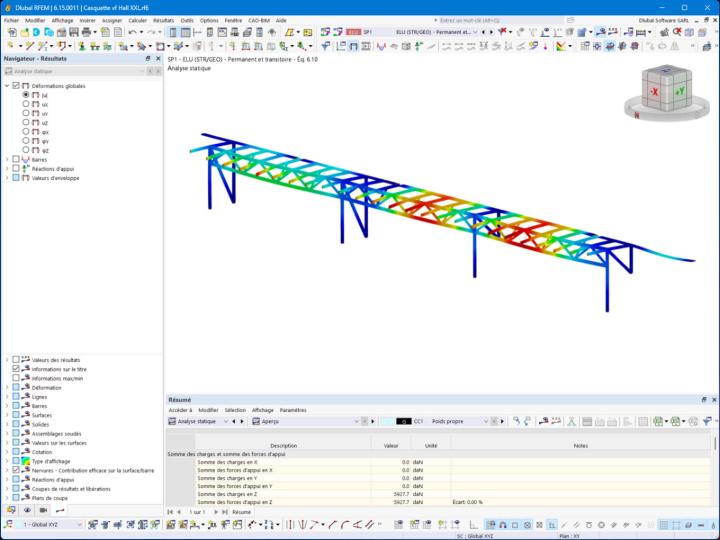
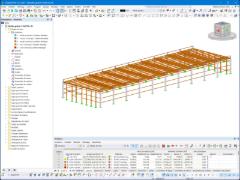
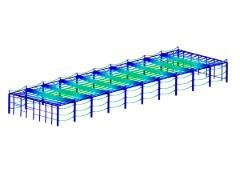
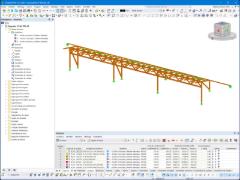
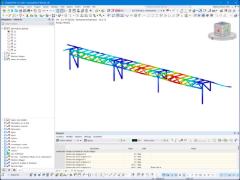
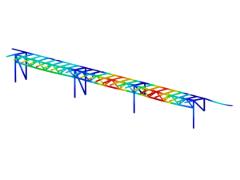
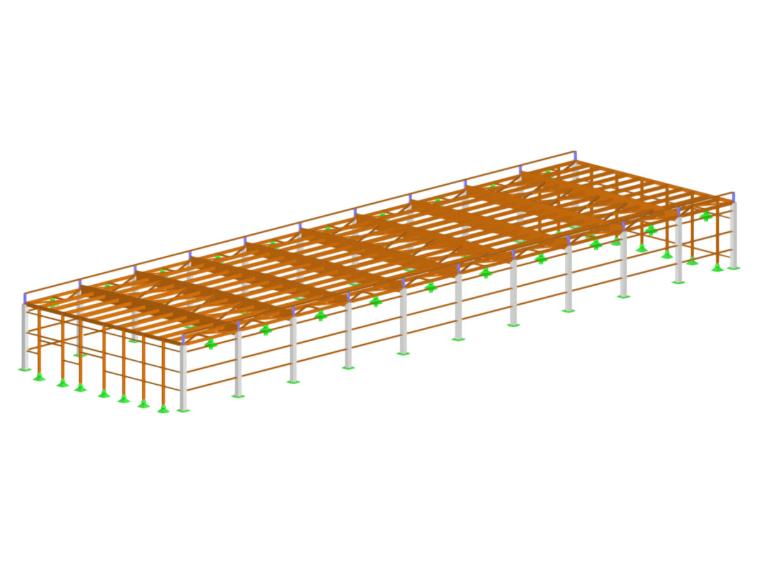
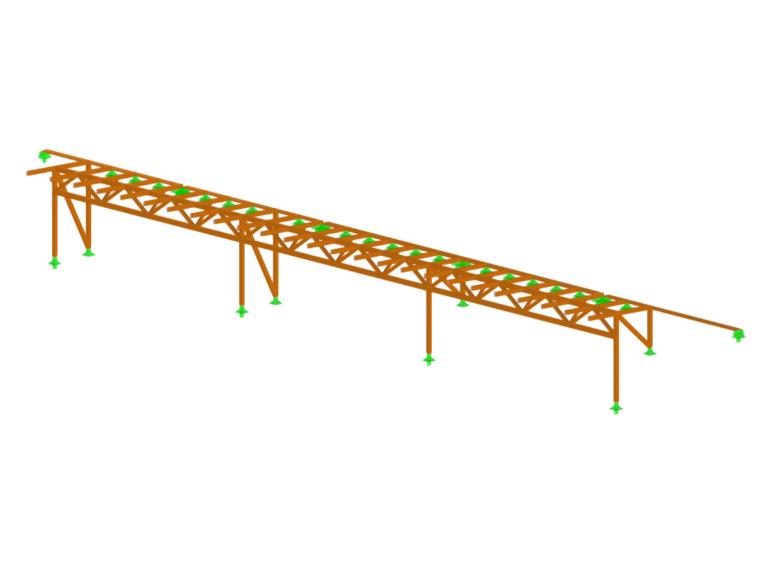
The project was modeled in two separate models: the main hall and a truss-supported roof. This approach allowed for the separate analysis of two very different structural behaviors, while maintaining overall consistency in load transfer.
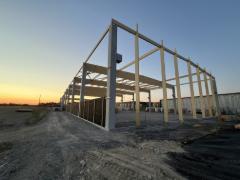
The main hall is a hybrid structure. The frame structure is primarily made of timber, in line with the company’s expertise, while the columns are made of concrete. The parapet wall, on the other hand, is made of steel. This combination of materials allows for the adaptation of each element to its primary loading function: vertical load transfer and fire resistance for the concrete columns; lightness and prefabrication for the timber frame; and slenderness and ease of installation for the steel parapet wall.
Required Analysis Tools
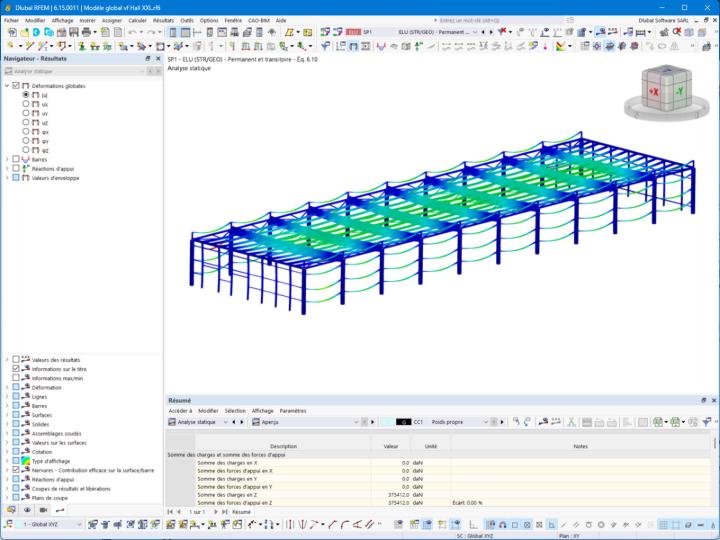
The entire structure was modeled and analyzed in RFEM 6. The multi-material nature of the project required the simultaneous use of several analysis add-ons in the same model.
The timber structural members were analyzed according to Eurocode 5 using the Timber Design add-on, and the steel members—including the parapet and the roof truss—were analyzed according to Eurocode 3 using the Steel Design add-on.
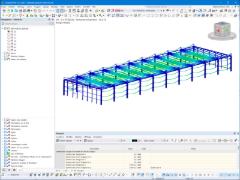
A modal analysis was also performed to determine mode shapes of the structure, followed by a spectral analysis for seismic design. This step is particularly useful for a building of this length, where the distribution of horizontal forces among the bracing rows directly determines the sizing of the columns and connections.
| Location | 85600 La Boissière-de-Montaigu Vendée France |
| Building Contractor | LCA Construction Bois |
| Architect | Projectura |
| Project Management | LCA Construction Bois |