Design
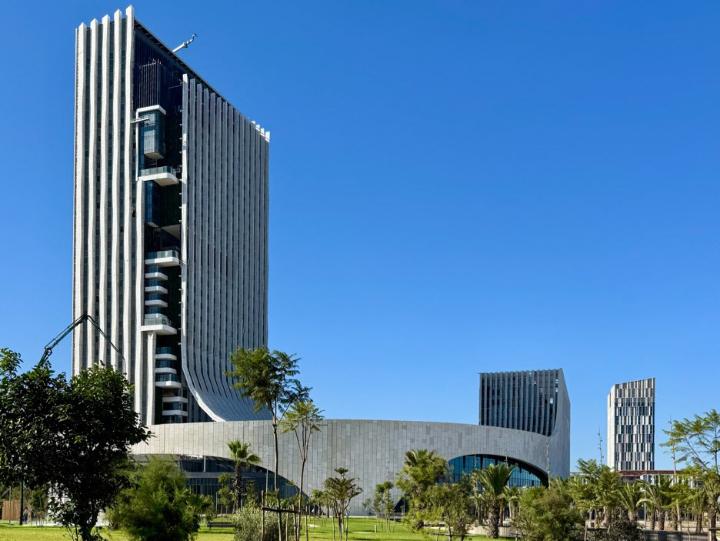
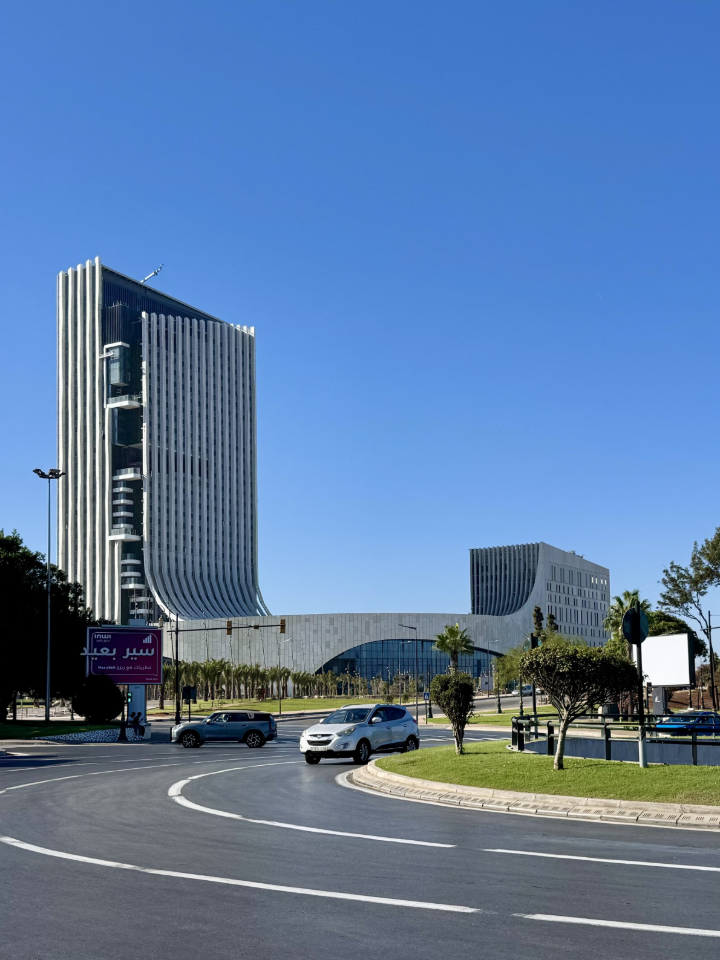
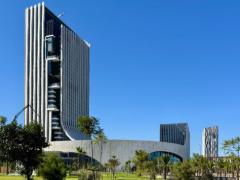
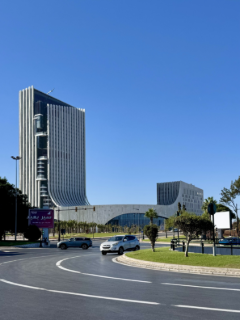
The new Ibn Sina Hospital consists of several buildings, including two high-rise structures: a 33-story main tower and a 10-story building (CCV), connected by a base building that houses the facility’s main entrance. The architectural concept gives the complex a clear and unique identity, achieved in particular through the treatment of the overall volumetry and the facade technologies implemented on the various components of the project.
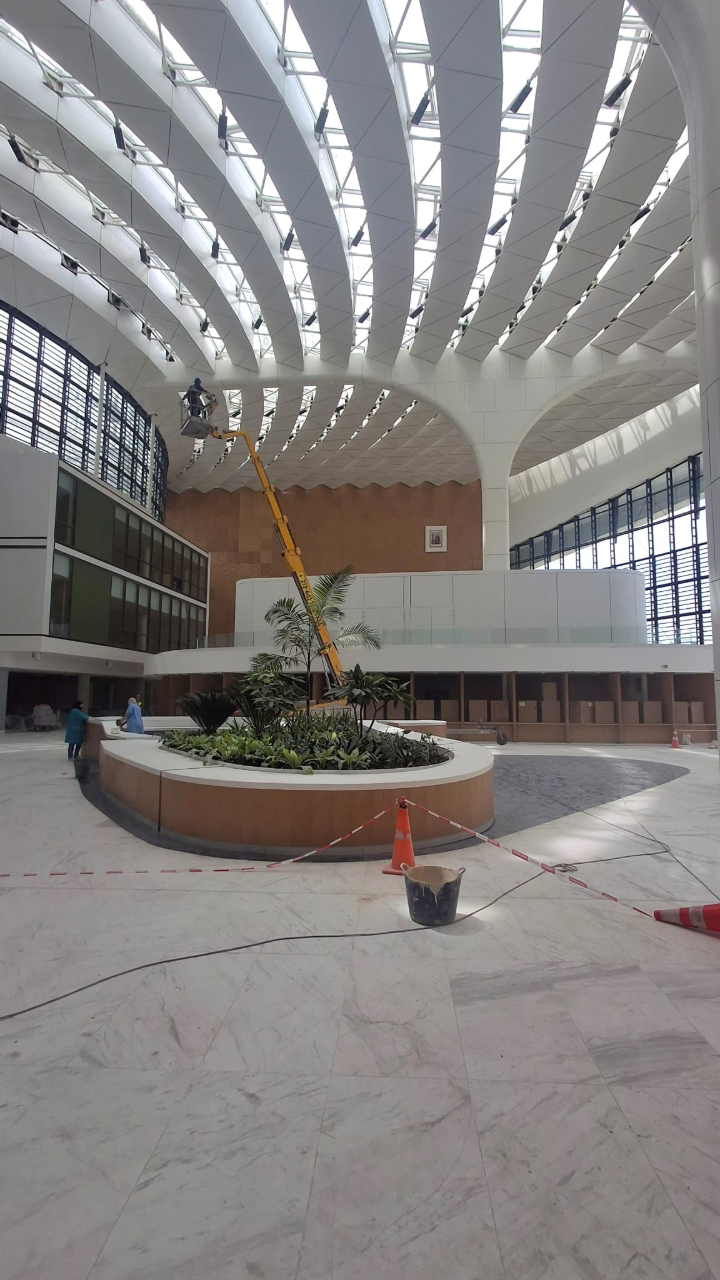
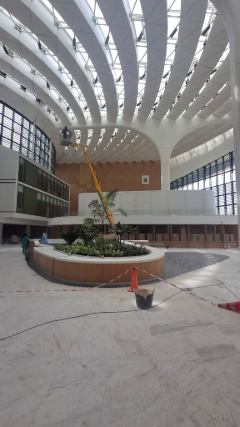
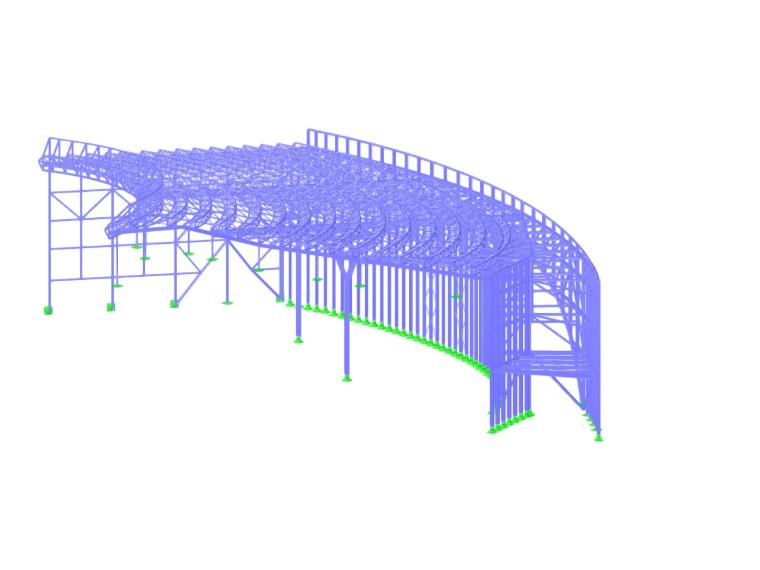
The design focused on three building envelopes, each with its own specific requirements: architectural envelope of the 33-story main tower; architectural envelope of the CCV building; atructural envelope of the entrance area (base), comprising the facade, the roof canopy, and the metal slats of the entire curved band above the entrance.
These facades and primary metal structures had to reconcile complex curved geometries with the structural integrity and wind performance requirements specific to a high-rise healthcare facility.
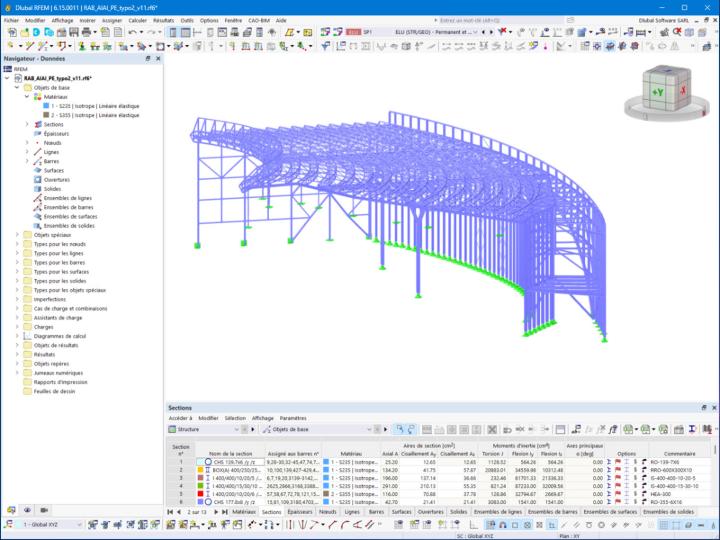
Required Calculation Tools
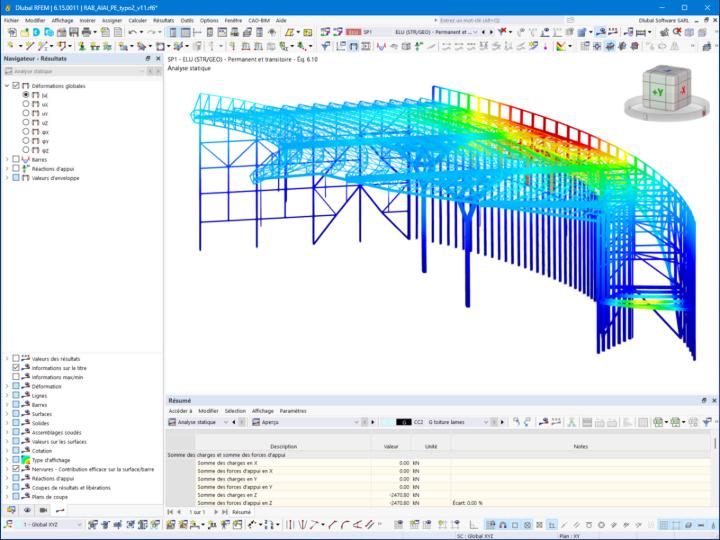
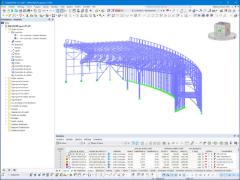
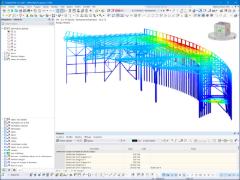
AIA performed the structural analyses for the project using RFEM 6 software, which enabled the modeling and design of the facades and main steel structures of the entrance that support a large glass roof and a curtain wall composed of UHPC (Ultra-High-Performance Fiber-Reinforced Concrete) panels.
| Location | Rue Bani Abid, avenue Mohamed Ben Hassan Alouazzani District Hay Nahda 2 Takaddoum Rabat Morocco |
| Architecture and Project Management | AWMountassir and AIA Life Designers |
| Design of Facades and Steel Structures | AIA Ingénierie |
| Companies | Jet Contractor |