


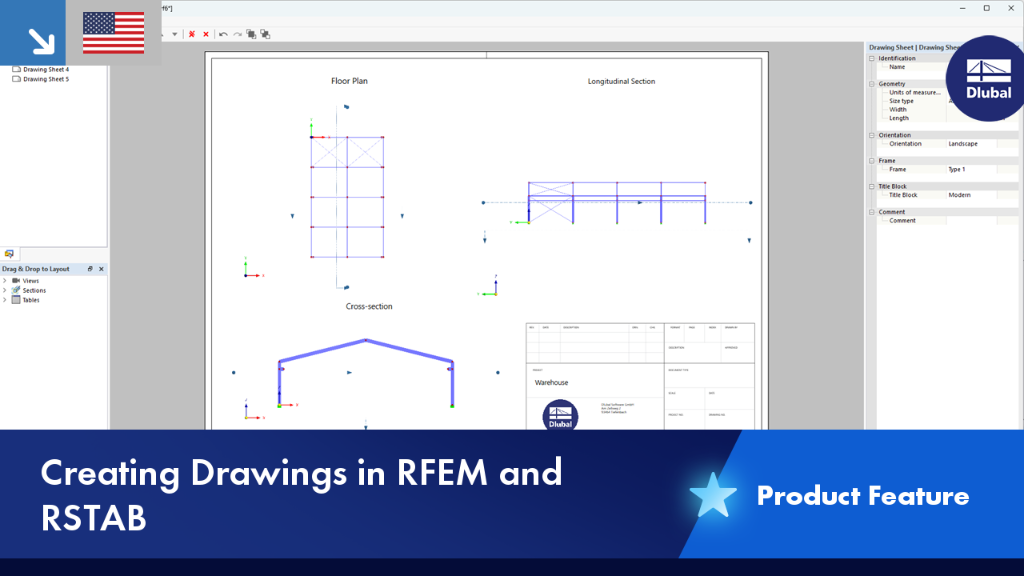
In RFEM and RSTAB, you have the option to create drawing sheets (for example, item lists, project plans). In the drawing sheets, you can include frames, text boxes, views, and cuts from the 3D model, as well as images, texts, MD blocks, and result tables.
Furthermore, it is possible to create construction lines directly in the 3D model and organize them using the layer controls, just like all other objects. This allows you to create your output plans directly from the model, instead of having to maintain the geometry and layout separately.
This ensures that your drawings are consistent with the model, reducing the effort required to coordinate the 3D model with the drawing output.