


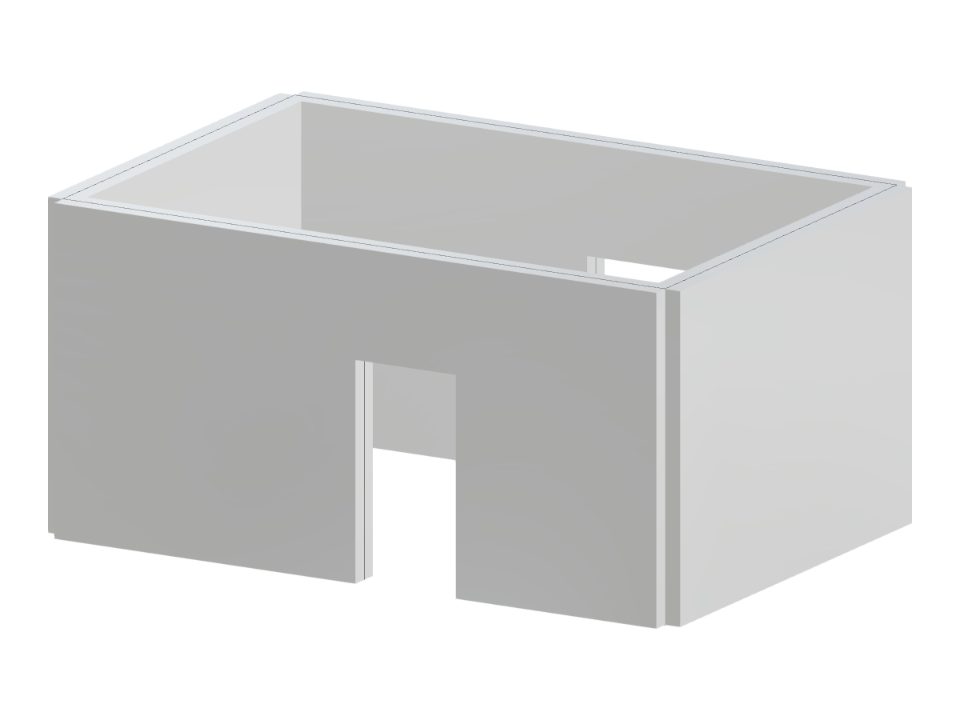
This model illustrates a room with four concrete-like walls, featuring two openings designed as doors. It simulates a basic architectural layout focusing on the structural integrity and practical use of concrete elements. The model serves as an example for analyzing the impact of openings on overall stability. Use this setup to explore design strategies for efficient space utilization in residential projects.
Concrete Room with Door Openings
| Block parameters editable dynamically | |
| Number of Nodes | 16 |
| Number of Lines | 20 |
| Number of Members | 0 |
| Number of Surfaces | 4 |
| Number of Solids | 0 |
| Number of Load Cases | 1 |
| Number of Load Combinations | 0 |
| Number of Result Combinations | 0 |
| Total Weight | 42.000 tons |
| Dimensions (Metric) | 6.000 x 3.000 x 4.000 m |
| Dimensions (Imperial) | 19.69 x 9.84 x 13.12 feet |
You can download this structural model to use it for training purposes or for your projects. However, we do not assume any guarantee or liability for the accuracy or completeness of the model.