


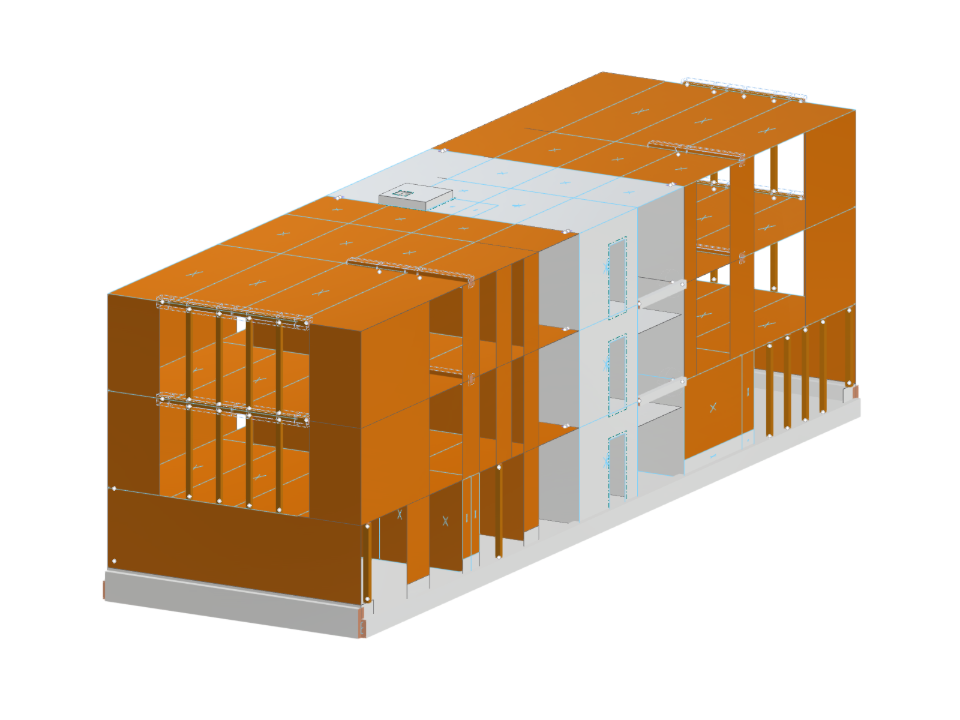
Model of the Otzenrath Elementary School expansion, constructed using a hybrid building method. The combination of various structural materials and construction methods allows for an efficient and sustainable implementation of the school building. This project serves as an illustrative example of the design of hybrid structures in the field of building construction. The accompanying images provide a visual overview of the structural elements used and their arrangement.
Hybrid Structure of Otzenrath Primary School Extension
No Download Possible
Customer Project / View Only
| Number of Nodes | 613 |
| Number of Lines | 881 |
| Number of Members | 99 |
| Number of Surfaces | 181 |
| Number of Solids | 0 |
| Number of Load Cases | 21 |
| Number of Load Combinations | 1328 |
| Number of Result Combinations | 0 |
| Total Weight | 767.924 t |
| Dimensions (Metric) | 10.030 x 11.870 x 33.930 m |
| Dimensions (Imperial) | 32.91 x 38.94 x 111.32 feet |