


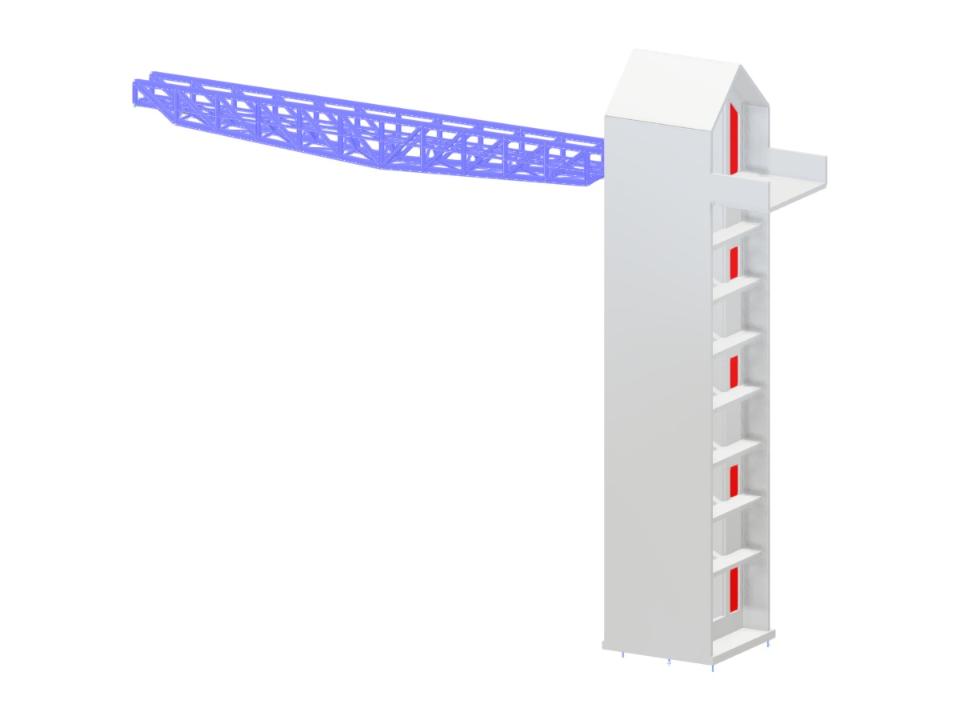
This RFEM model combines a three-dimensional steel truss footbridge with a stair and lift tower, bridging an elevation difference of approximately 34 meters on the Estonian coast. The structural system integrates the steel framework of the footbridge with load-bearing precast concrete walls and a raft foundation for the tower. The model enables detailed analysis of the interaction between the steel superstructure and the concrete substructure under various loading conditions.
Structural Design:
StruDesign OÜ
Model Used in
Stair Tower with Steel Truss Footbridge
No Download Possible
Customer Project / View Only
| Number of Nodes | 645 |
| Number of Lines | 826 |
| Number of Members | 303 |
| Number of Surfaces | 84 |
| Number of Solids | 0 |
| Number of Load Cases | 15 |
| Number of Load Combinations | 84 |
| Number of Result Combinations | 0 |
| Total Weight | 786.546 tons |
| Dimensions (Metric) | 79.232 x 36.529 x 25.336 m |
| Dimensions (Imperial) | 259.95 x 119.85 x 83.12 feet |