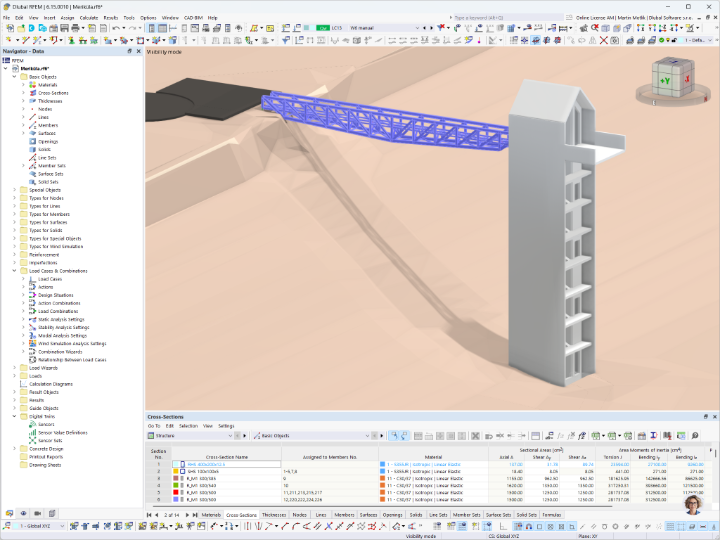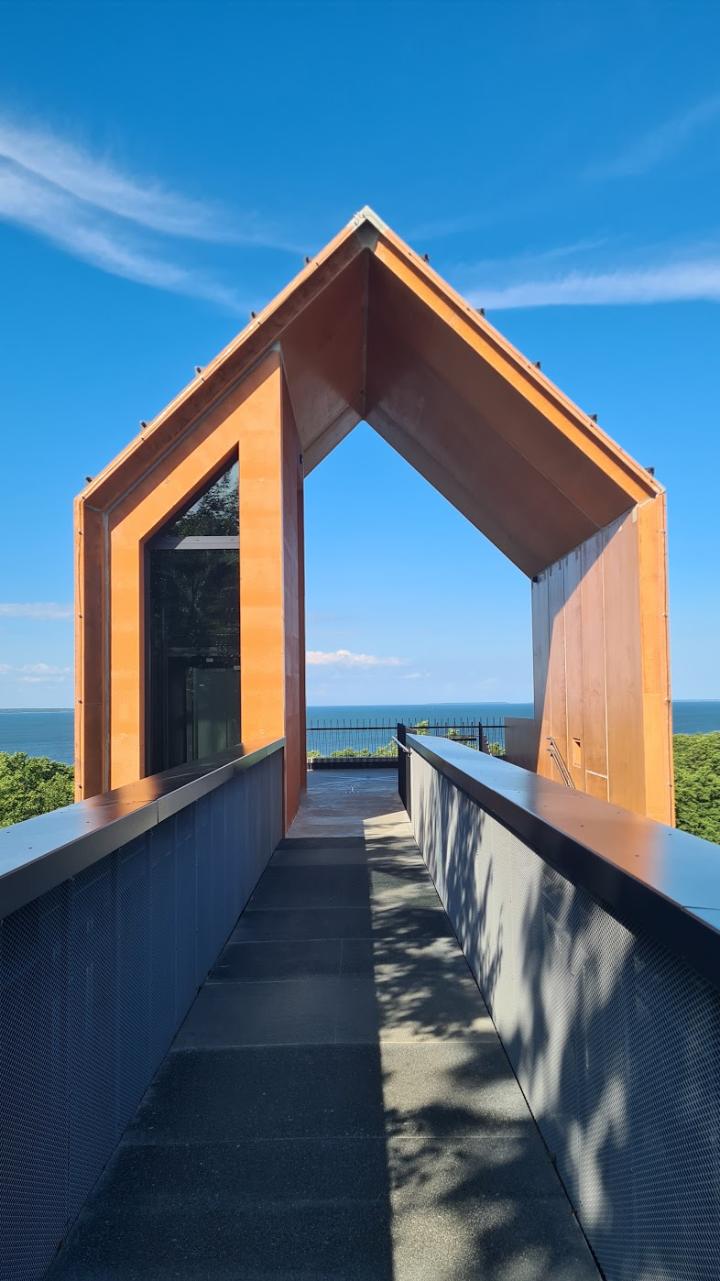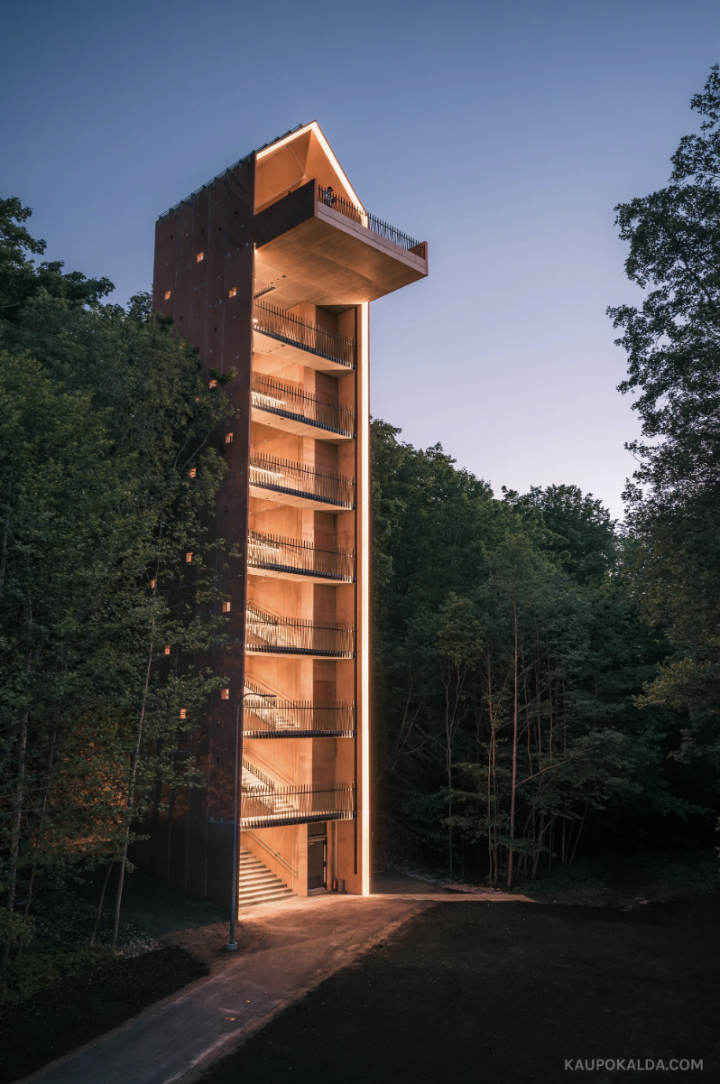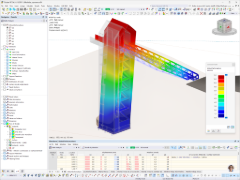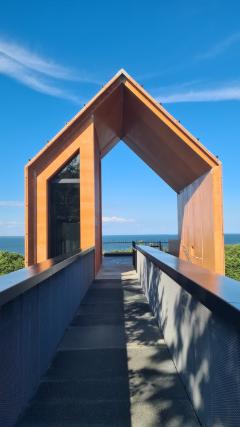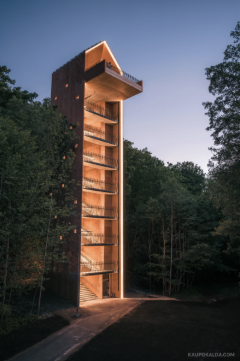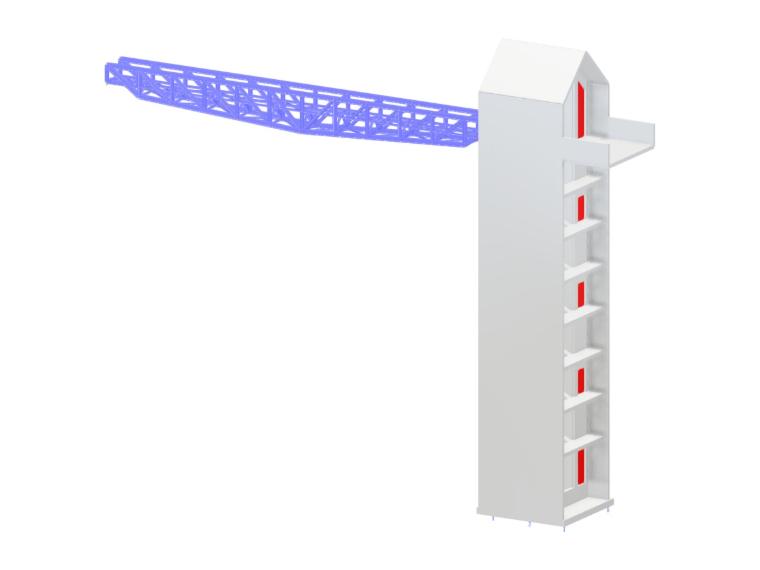
The completed structure includes an enclosed elevator, a staircase, and a viewing platform, connected to the upper ground level by a footbridge with a span of 34 m (112 ft).
The architectural concept is defined by two load-bearing precast concrete walls that enclose the elevator and the stairs. The concrete was integrally colored using Merei Orange pigment. The typical wall thickness is 250 mm (9.8 in), increasing to 300 mm (11.8 in) at the elevator shaft walls due to the high internal forces and the multiple openings. Each stair landing is connected to the precast walls through embedded steel connection details. These connections transfer horizontal forces between the structural elements and contribute to the lateral stability of the open sides of the tower.
The tower is supported by a raft foundation measuring 7.0 m × 7.6 m (23.0 ft × 24.9 ft) with a thickness of 500 mm (19.7 in), bearing on cemented sandstone. Ground anchors with a locking force of 500 kN (112 kip) prevent loss of foundation contact under the critical wind load combinations. The footbridge is a three-dimensional steel truss with a 120 mm (4.7 in) precast concrete deck and aluminum composite cladding.
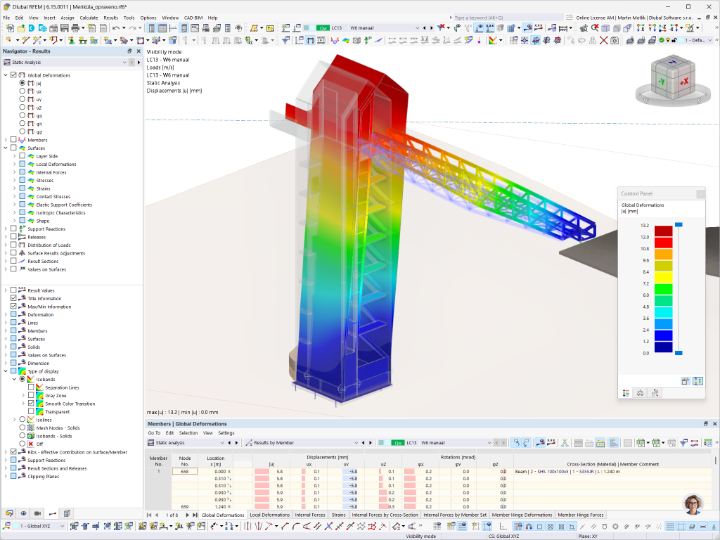
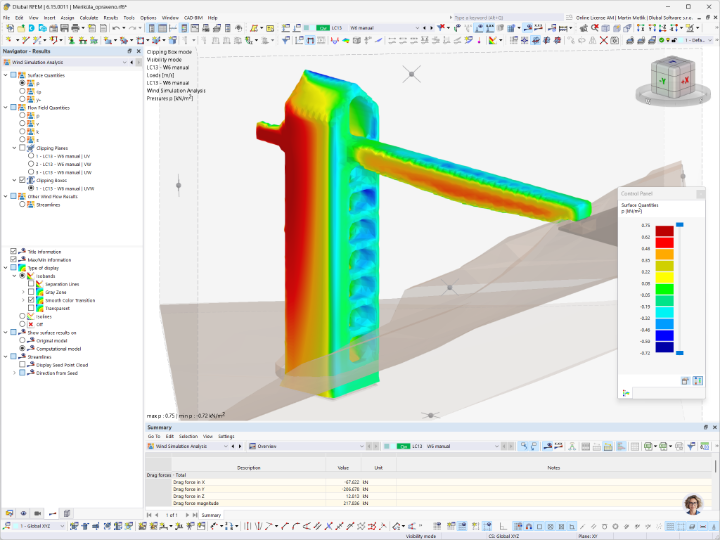
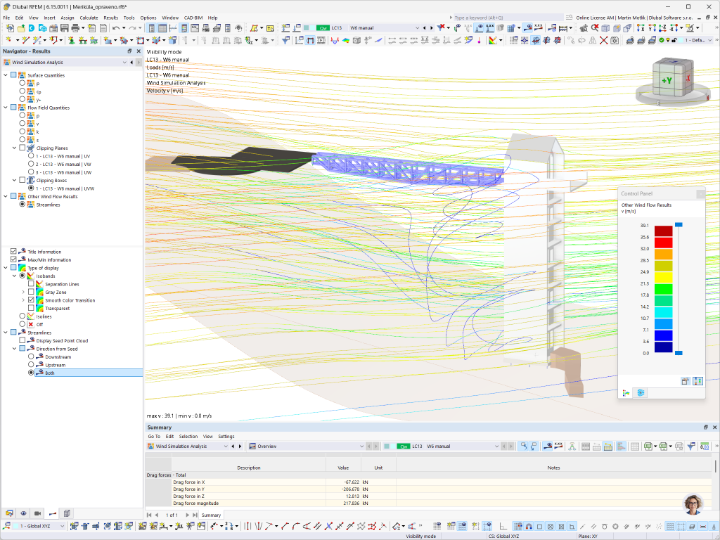
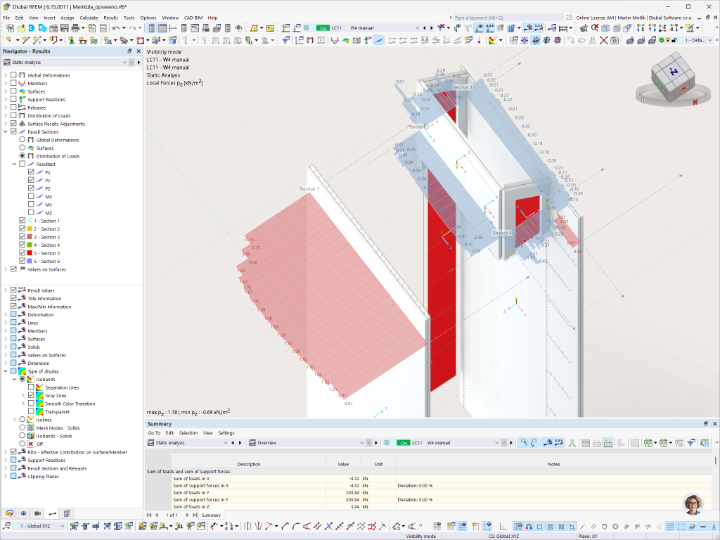
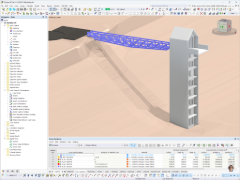
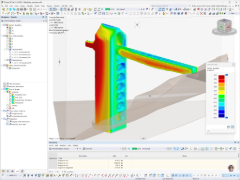
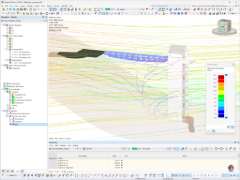
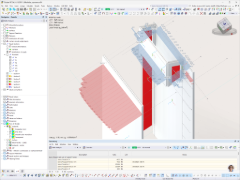
The entire structure was analyzed in RFEM 6 as a single model that combines the steel truss of the footbridge with the concrete tower and the raft foundation. The truss uses hollow sections of S355JR steel, while the concrete members are modeled as C30/37 concrete. Wind loading was analyzed using RWIND 3.
| Location | Meriküla tee, Meriküla, 76925 Harju County, Estonia |
| Structural Design | StruDesign OÜ https://strudesign.ee |
| Architect | Oliver Alver |
| Contractor | Rand & Tuulberg AS |
| Owner | Harku Municipality |