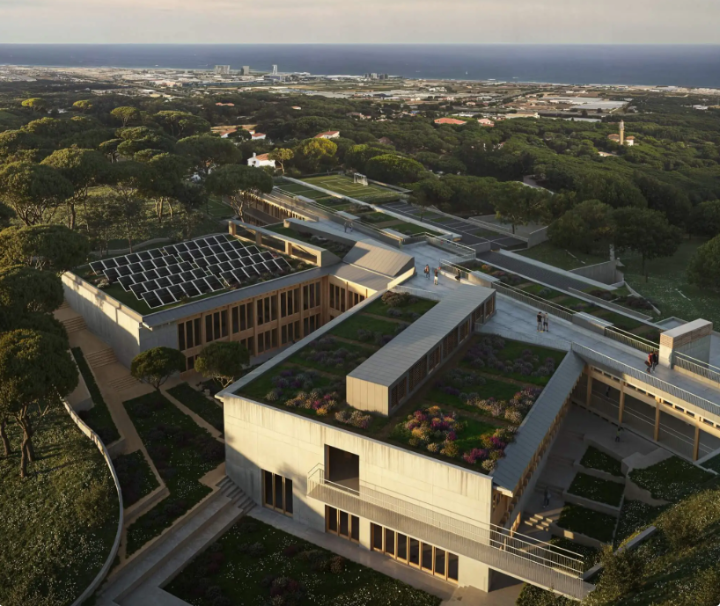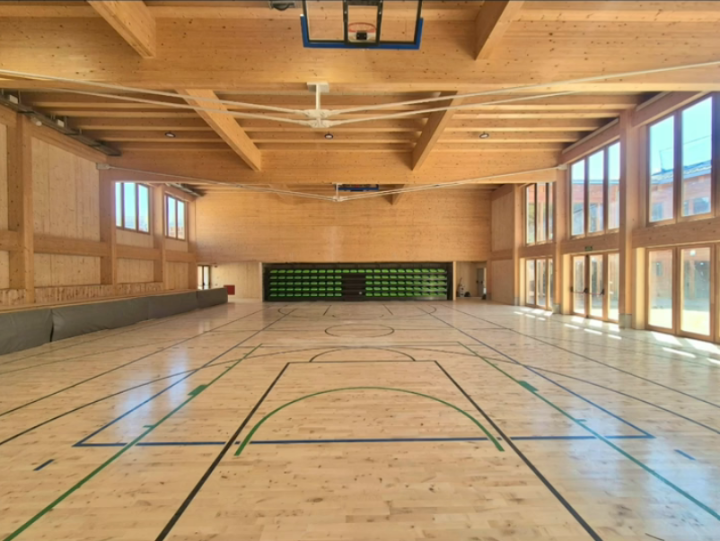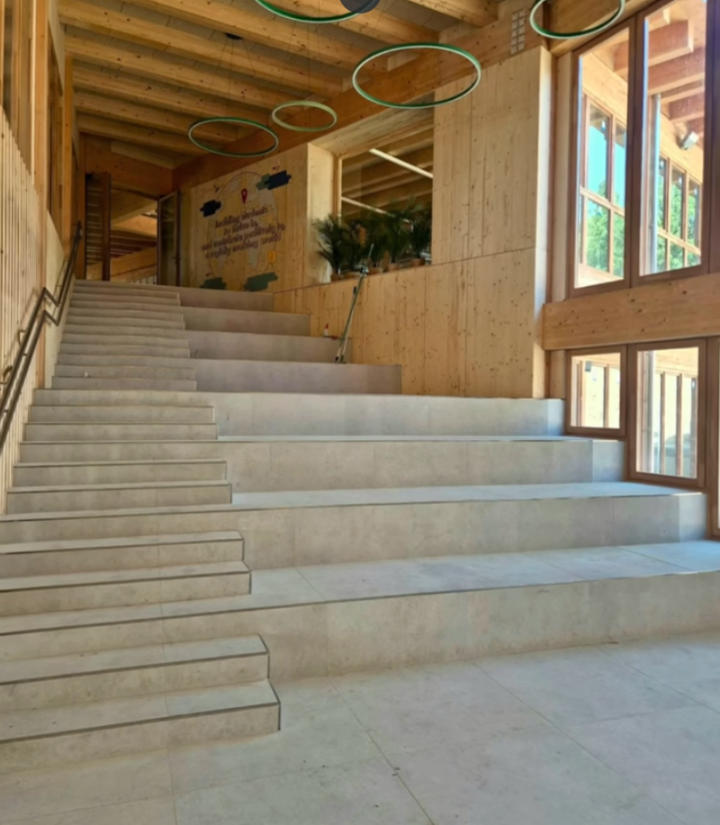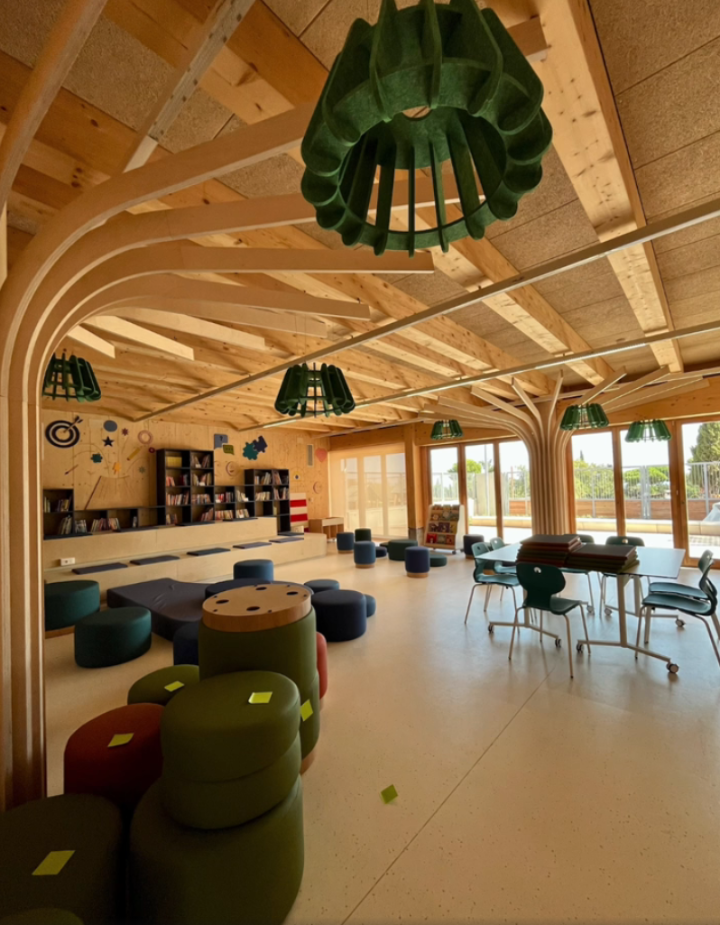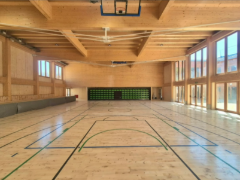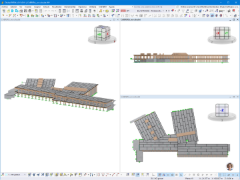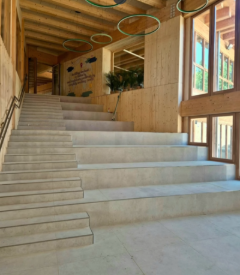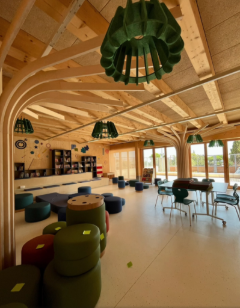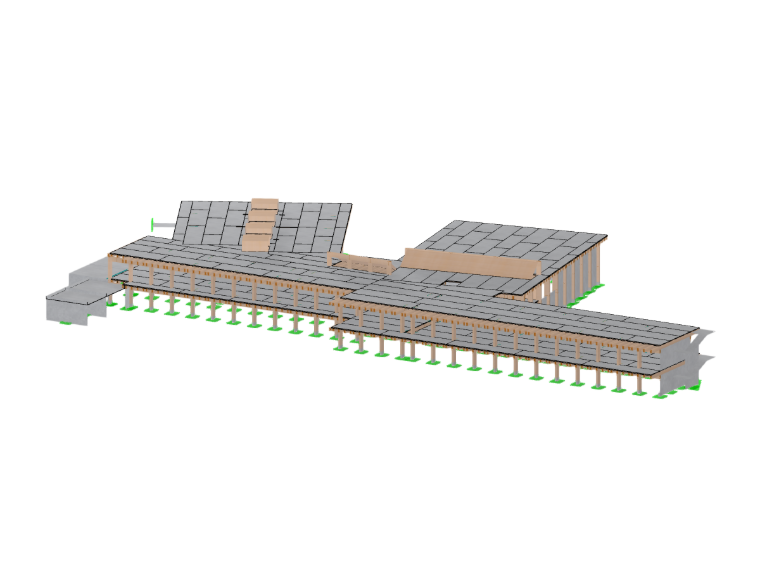
From a structural point of view, the building strongly focuses on industrialization and sustainability, using a load-bearing structure made of laminated timber, consisting of a system of columns and joists that supports a composite floor slab of CLT and concrete. This combined solution takes advantage of the lightness and carbon fixation capacity of the cross-laminated timber panel in the lower tension zone, together with the mass and stiffness of the concrete in the upper compression layer, achieving optimal acoustic performance and structural capacity for use in a school use.
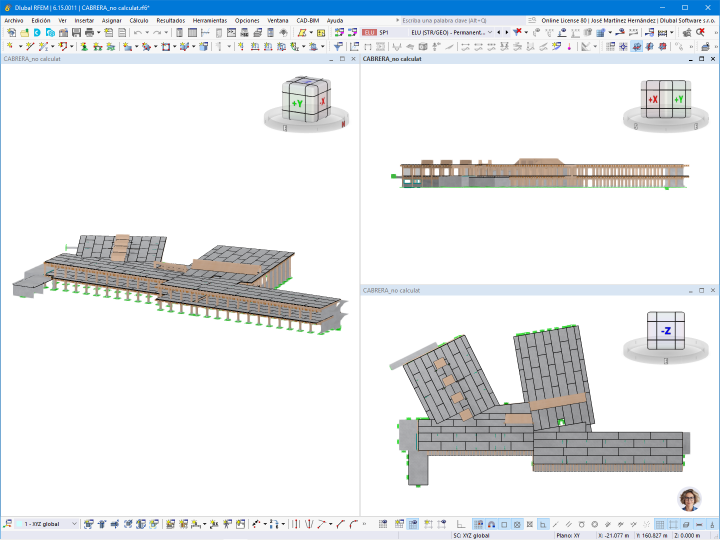
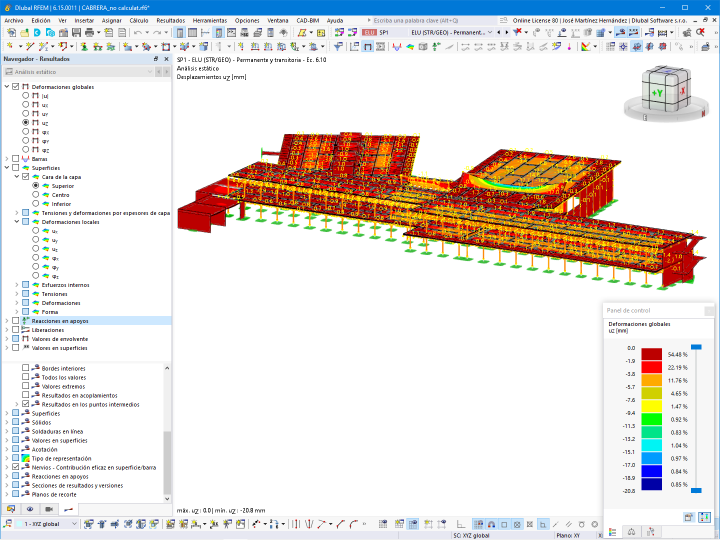
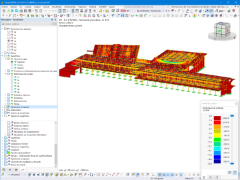
The millimeter-precise prefabrication of the timber components using computer numerical control (CNC) machining in the workshop allowed for the optimization of construction timelines and the precise coordination of the pouring of the compression layer on-site. The structural design was based on comprehensive modeling in the structural analysis software, using surface analysis to simulate the CLT panels as two-dimensional laminated elements interacting with the concrete slab. This methodology allowed for a precise evaluation of the composite section, bidirectional load transfer, and the stiffness of the interface between the two materials.
In order to address the slenderness of the timber system, the overall analysis incorporated a second-order nonlinear (P-\Delta) analysis along with the initial imperfections and creep effects, ensuring the stability of the structure against wind loads and checking the maximum deflections to secure the structural connections.
| Location | The British School of Barcelona – BSB Maresme Campus Carrer Sant Sebastià, 2, 08349 Cabrera de Mar Barcelona, Spain |
| Investor | The British School of Barcelona |
| Architects | COMAS PONT |
| Structural Design | ESTUDI M103 SLP - Jorge Blasco Miguel |