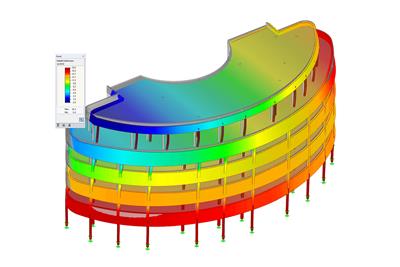
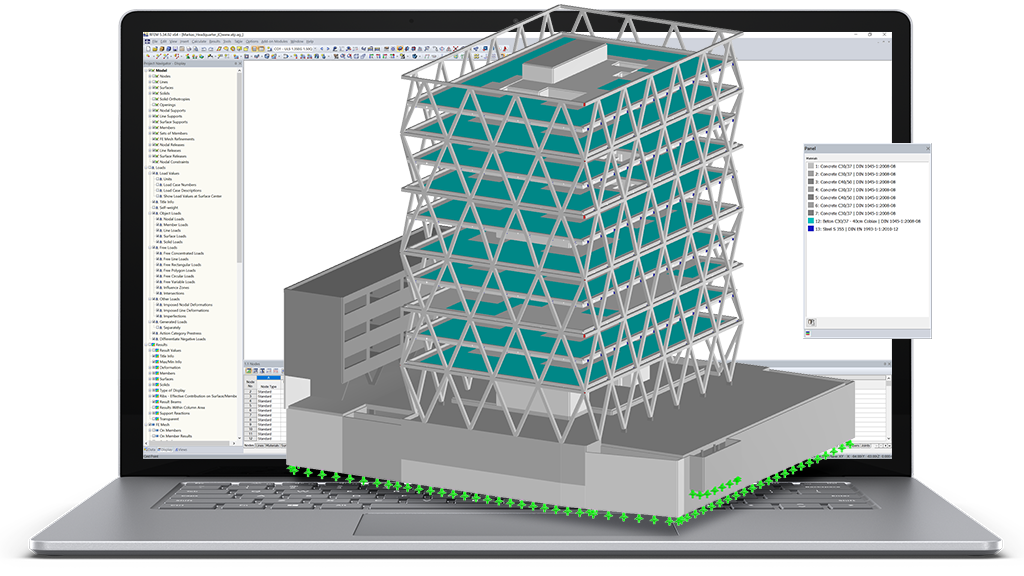
 www.atp.ag, www.k-s.eu

Powerful, Easy, and Intuitive
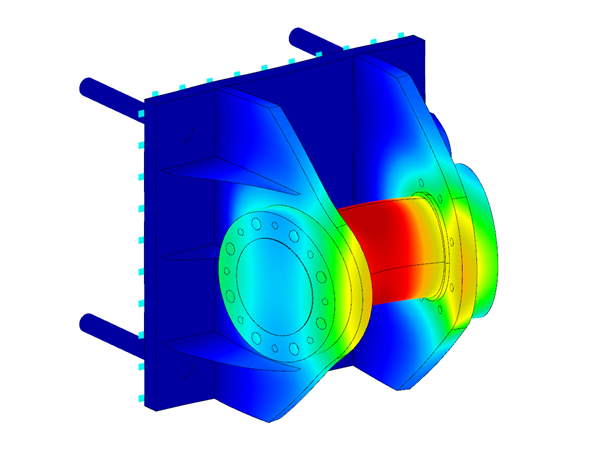
The structural analysis program RFEM provides structural engineers with a 3D FEA program that meets all the requirements of modern civil engineering. Efficient data input and intuitive handling facilitate the modeling of simple and complex structures.
The structural analysis software RFEM is the basis of a modular software system. The basic program RFEM is used to define structures, materials, and loads for planar and spatial structural systems consisting of plates, walls, shells, and members. The program also allows you to create combined structures as well as to model solid and contact elements.
RFEM calculates deformations, internal forces, stresses, support forces, and soil contact stresses. Add-on modules facilitate your data input by automatically creating structures and connections, or can be used to carry out further analyses and design checks according to various standards.
The modular software concept allows you to compile a program package tailored to your individual needs. It is possible to upgrade the program at any time.
The main program RFEM is also available as a lower-priced 2D version.

 Introduction to FEA Structural Analysis Software
 RFEM 5 | 3D FEA Software
 Structural Analysis Software RFEM 5
 FEA Software RFEM 5
Designed with RFEM 5
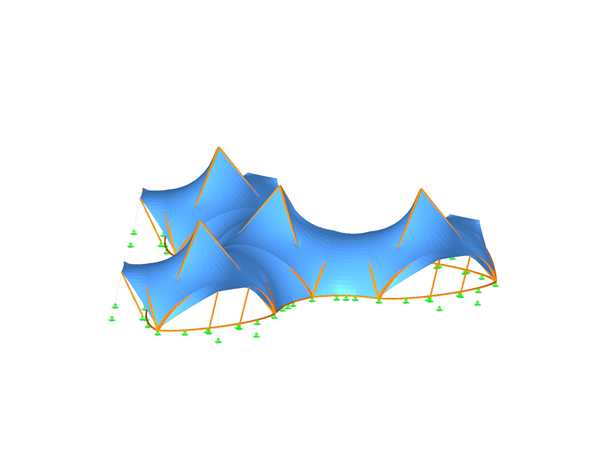
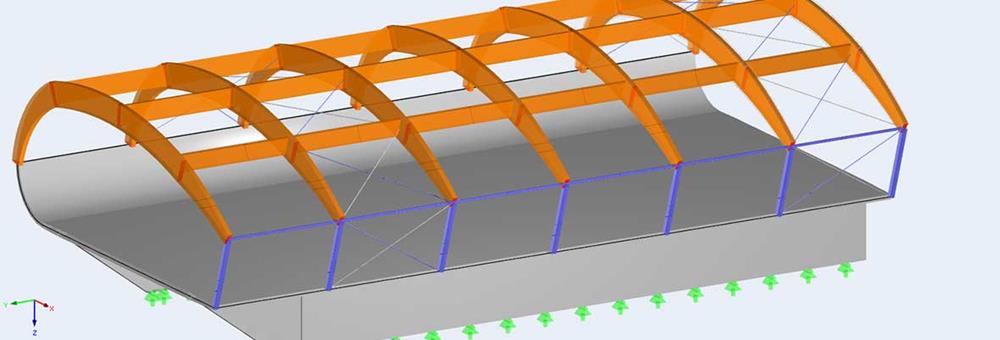
"Four-Season-Arch" Luxury Camping Tent, USA
The Under Canvas company allows you to combine the unique experience of adventure vacation with all-inclusive luxury camping (glamping). Established in 2009, the company has grown to include multiple luxury glamping resorts and customized events all over the country.
_2.png?mw=800&hash=98751c4df9def513ea91da983a141a21b6004a54)
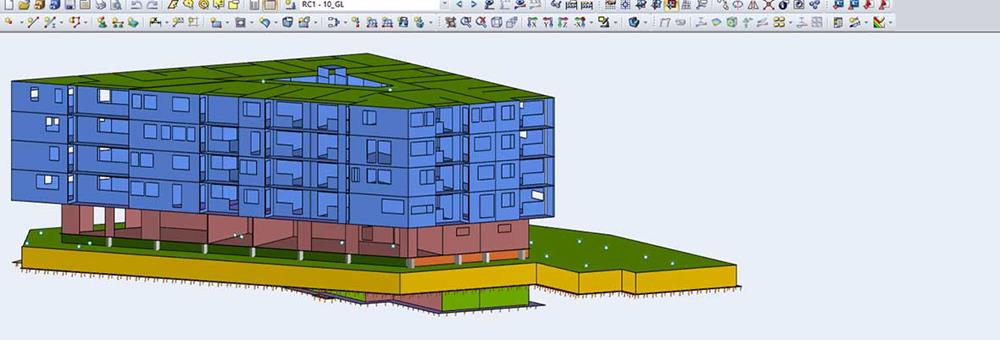
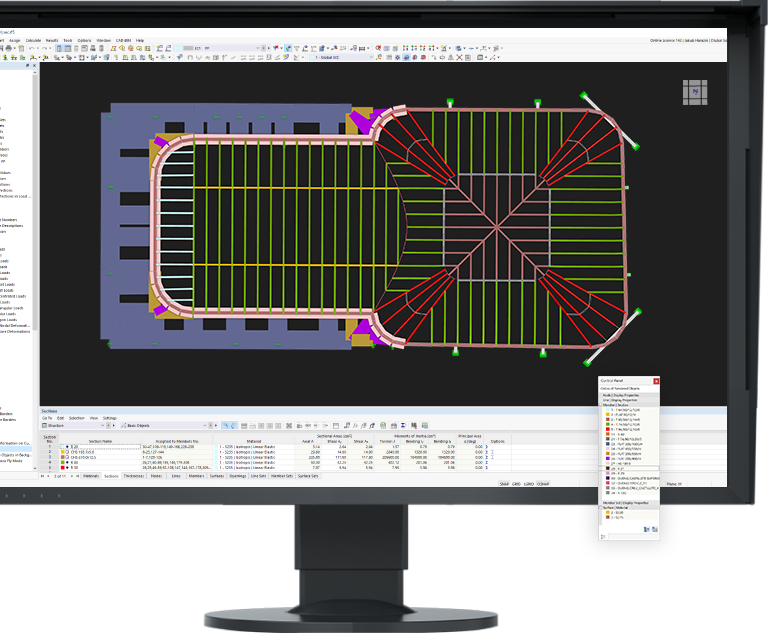
The model is created in a graphical user interface characteristic of CAD programs, via tables, or a combination of both. Extensive shortcut menus facilitate the input. Since the structural model is visualized photorealistically, you can check the entered data directly.
You can selectively display or hide various objects, such as nodes, members, supports, and others. The model can be dimensioned by using lines, arcs, inclinations, or height elevations. You can also display or hide the guide objects individually.
You can save your settings and import them again later. Thus, it is possible for you to use different sections in steel and concrete structures, for example.
.png?mw=200&hash=ceabdac71454991b172d1a40faa3844b9a756ff1)
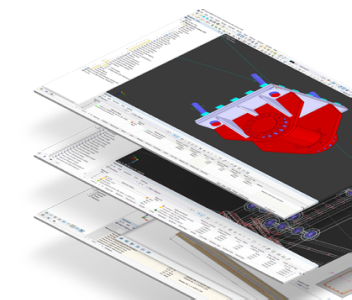

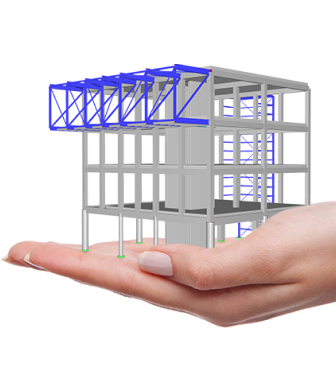
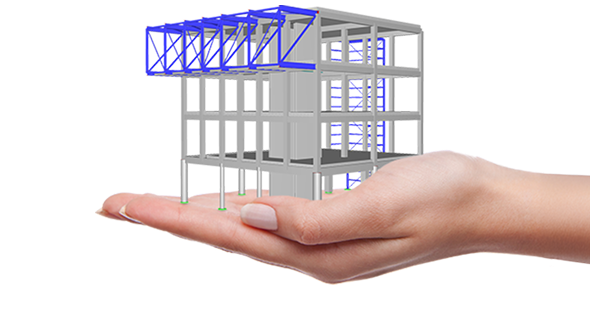
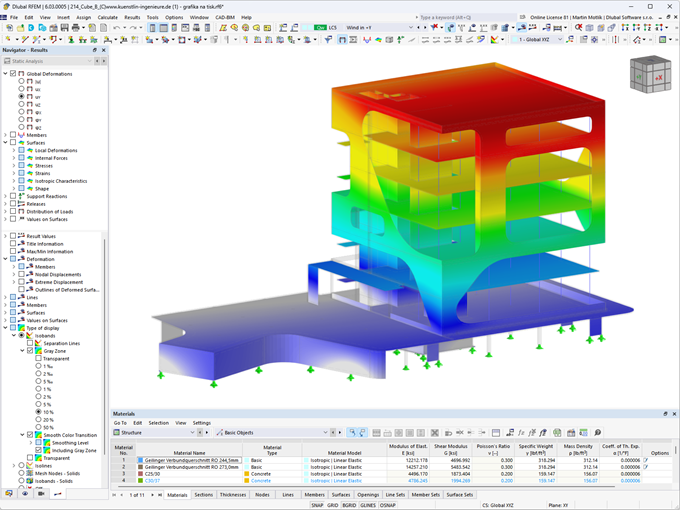

RFEM 5
To model the bodies in RWIND Basic, you will find a special application in RSTAB. In this application, you define the wind directions to be analyzed using related angular positions around the vertical model axis.
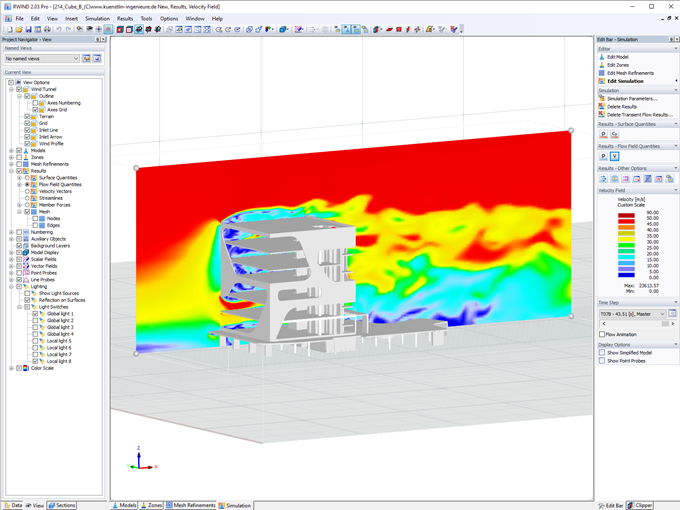
RWIND 3
RWIND is a program (digital wind tunnel) for the numerical simulation of wind flows around any building geometry with determination of the wind loads on their surfaces. RWIND is available in a Basic and Pro version.
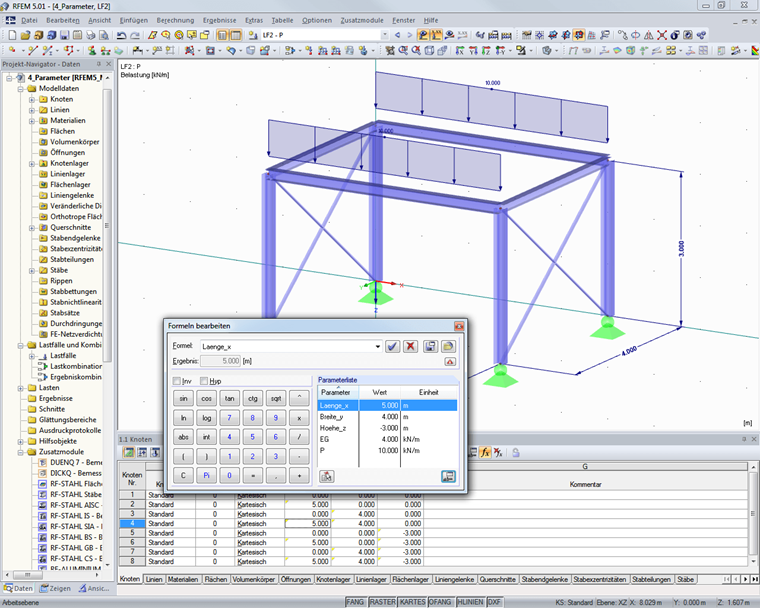
Useful Tools for Fast Generation of Structures
Useful auxiliary functions and tools for generating structures including loads facilitate the modeling. Member nonlinearities (yielding, tearing, slippage, friction, and so on) are possible, as well as couplings or eccentricities of members and surfaces.

Quick and Easy Generation of Loads
As a standard feature, RFEM includes useful tools for generating wind, snow, ice, and opening loads, as well as for converting surface loads into member loads.
.png?mw=760&hash=4d9c992aef59ce2e56b3701254bdfc6f8f60da0a)
Automatic Generation of Load Combinations
In RFEM, you can automatically create load and result combinations according to Eurocode and other international standards in compliance with the corresponding combination expressions. In a clearly arranged window, it is possible to copy, add, or renumber load cases, for example. Furthermore, you can manage the load cases and combinations in Tables 2.1 – 2.6.
Result Evaluation and Printout Report
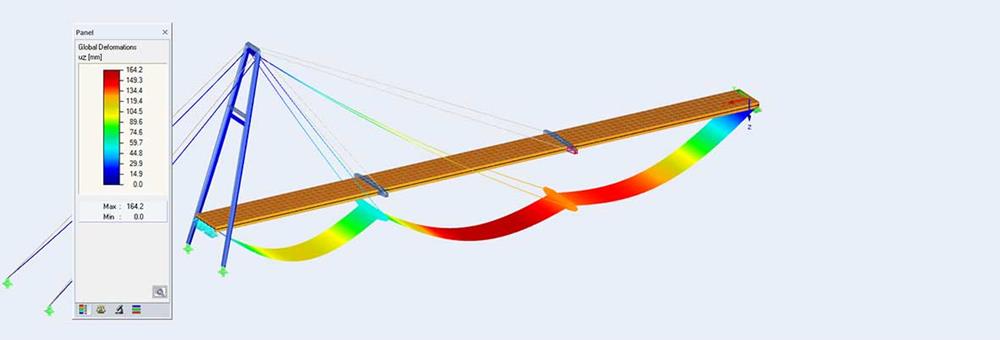
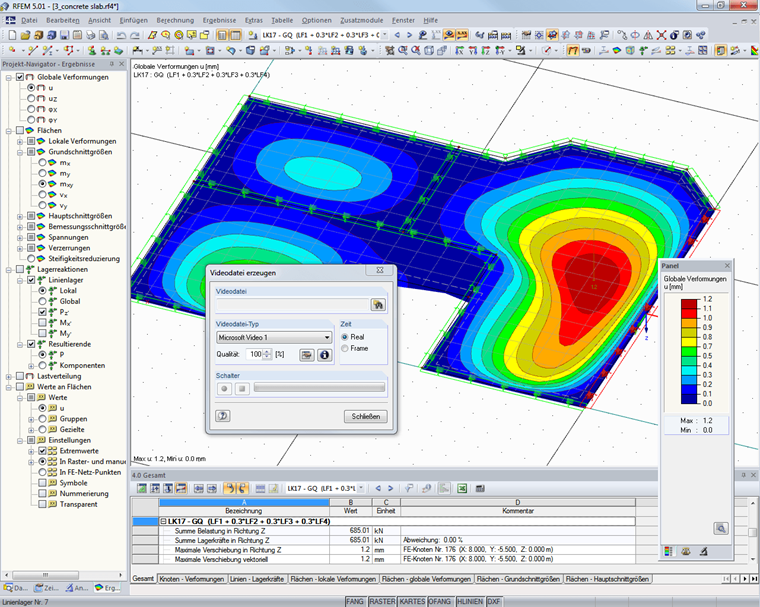
Internal forces, deformations, and support forces are displayed in tables and graphically on the model. Filter criteria allow for targeted selection of results. All data are documented in a multilingual printout report. The content can be adjusted and saved as a template. Furthermore, you can export the printout report as an RTF or PDF file as well as in VCmaster.
Webshop
Customize your individual program package and find out all the prices online!
Calculate Your Price