


|
Author
|
Aleš Jílek
|
|
University
|
CTU | Faculty of Civil Engineering, Czech Republic
|
Structural Design

The structure is designed as a two-bay asymmetrical hall, with the main bay designed as a two-hinged frame resting on hinged foundation footings. The service area is connected via a hinged joint and features a composite cross-section consisting of a steel joist and a reinforced concrete slab.
Loads and Design
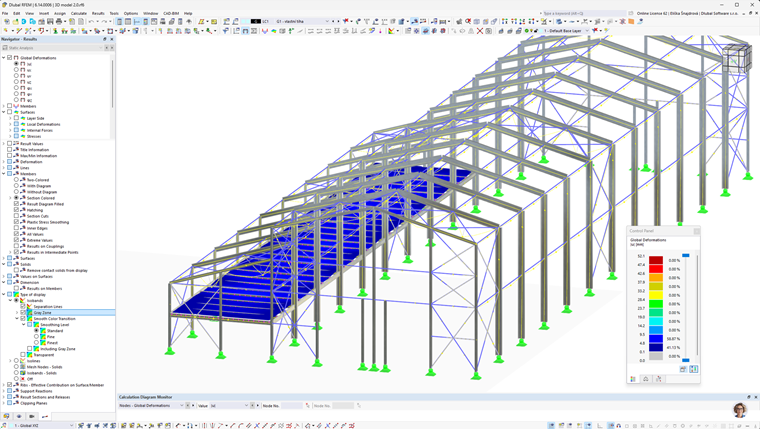
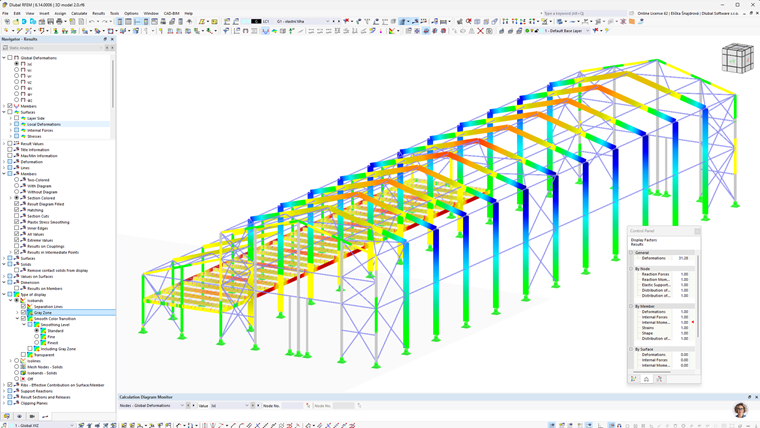
The loads were determined according to the Eurocodes and include snow, wind, overpressure, and underpressure, as well as initial column imperfections. A model in RFEM was used to calculate the internal forces, which were subsequently designed manually using the RF-STEEL Members module.
This student project is included in the Dlubal Talent CTU 2026 competition.