


|
Author
|
Raúl Vásquez
|
|
University
|
University of Zaragoza, Spain
|
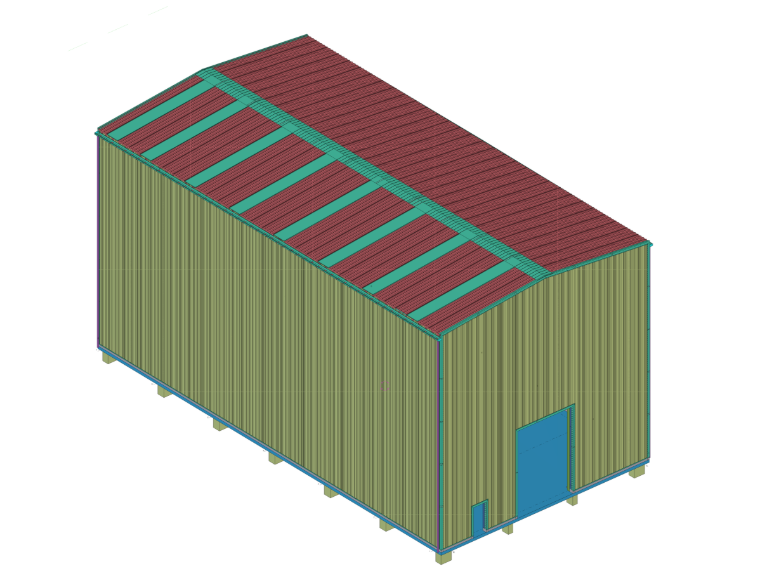
The facility, located in Teruel, Spain, is designed for the manufacturing and handling of steel products. The design includes an 80-ton double-girder overhead crane inside the facility, which is required for the production process and the movement of heavy loads.
The industrial building for Group 1 is constructed using a metal structure consisting of rigid transverse frames, trusses on the central axes, beams on the gable axes, and rolled roof purlins. The 10% slope ensures proper water drainage and the correct installation of the sandwich panels.