Background: Tower Renovation
These staircases are part of the complete renovation of a 23- or 24-story tower with a height of 72 m (236.2 ft), carried out while preserving approximately 75% of the existing concrete structure. The top two floors were removed and replaced with three new floors to accommodate penthouses. The project is scheduled for completion in 2026–2027.
Structural Design and Modeling
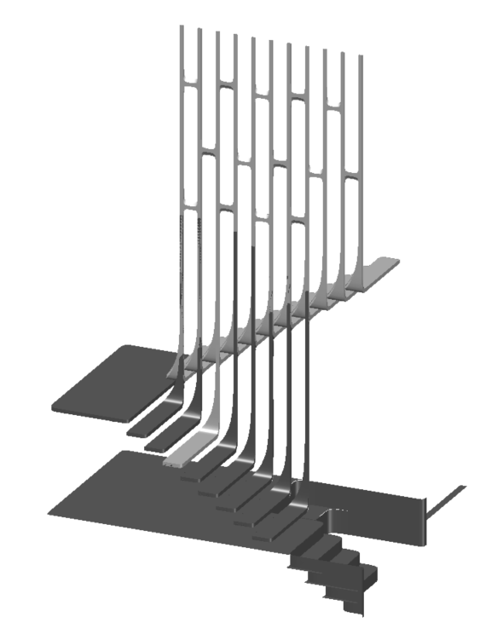
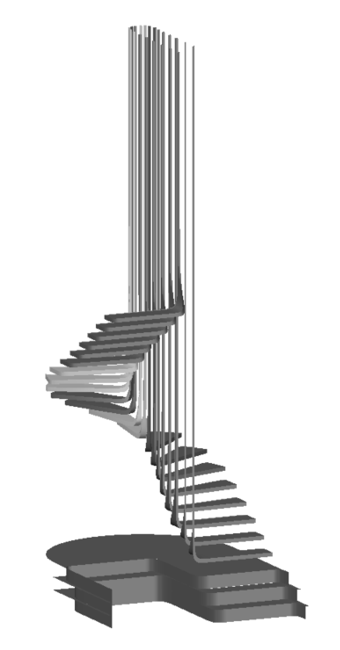
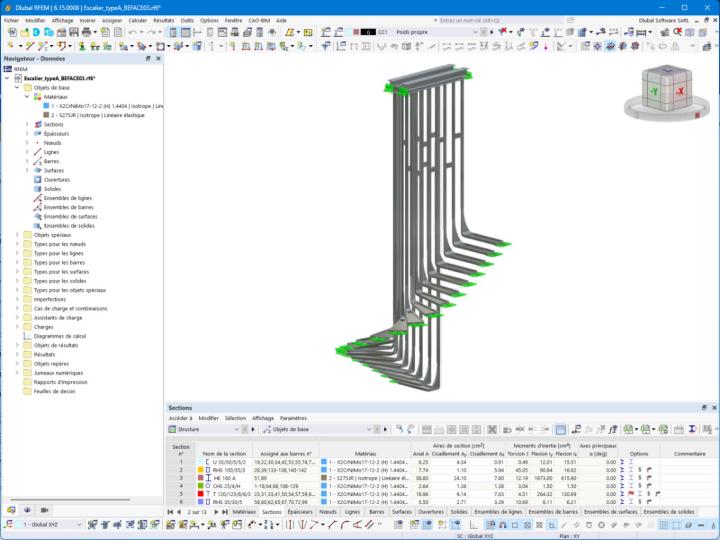
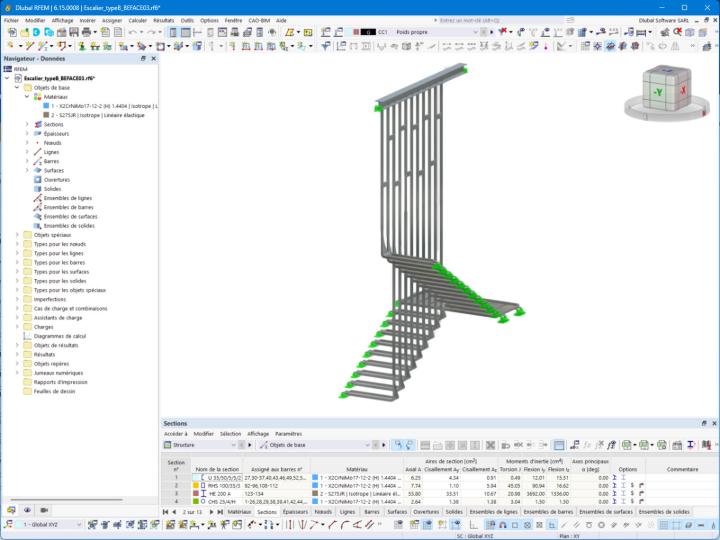
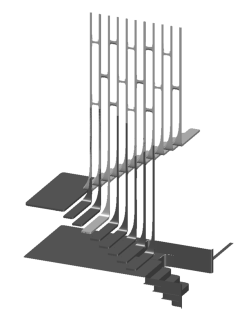
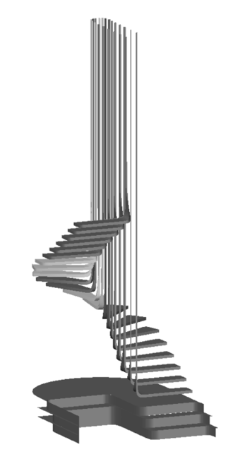
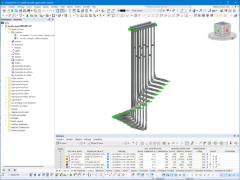
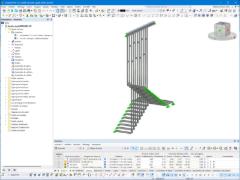
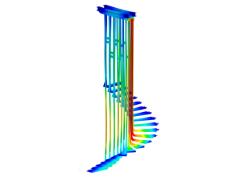
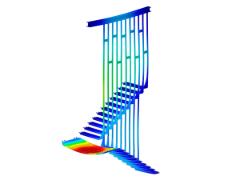
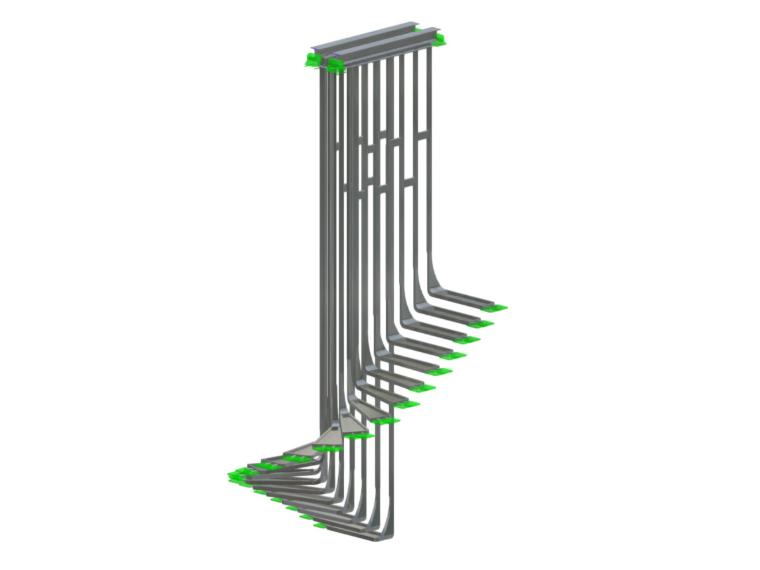
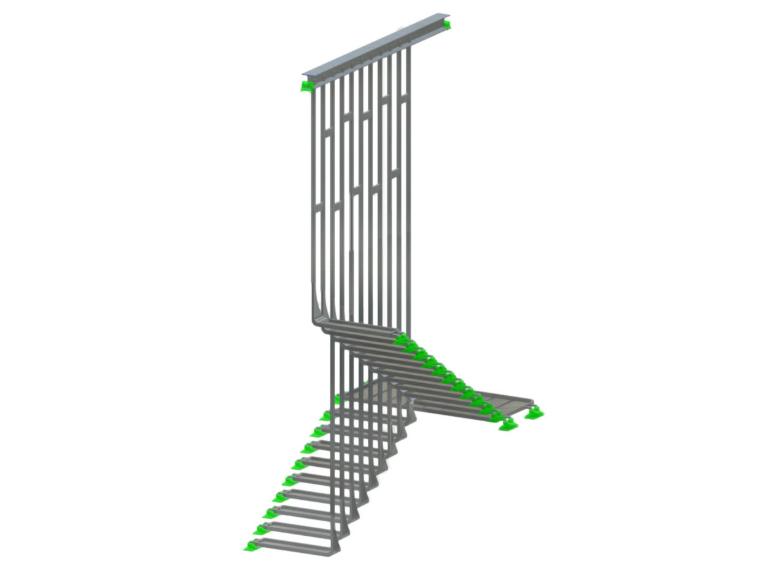
The complexity of the project arises from the double curvature of the stringers and the non-repetitive nature of the geometries: no two flights have the same cross-section, and each staircase has its own development drawing. The engineering office BEFACE03 created mixed models in RFEM 6, combining beam-type finite elements and quadrilateral surface finite elements. The left stringers and the bent stainless steel plates are modeled as surfaces, which allows for accurate representation of local buckling effects, torsion, and the distribution of forces in the connection zones; secondary members, tie rods, and stiffeners are modeled as beams. This mixed-method approach limits the size of the models while maintaining the necessary refinement in complex areas.
Particular attention was paid to the specification of support stiffnesses and connections, as the staircases rest on the new steel frame structure of the upper levels. The loads from the marble cladding—which are significant relative to the self-weight of the stainless steel structures—were incorporated from the modeling phase onward.
Structural Analysis and Modal Analysis
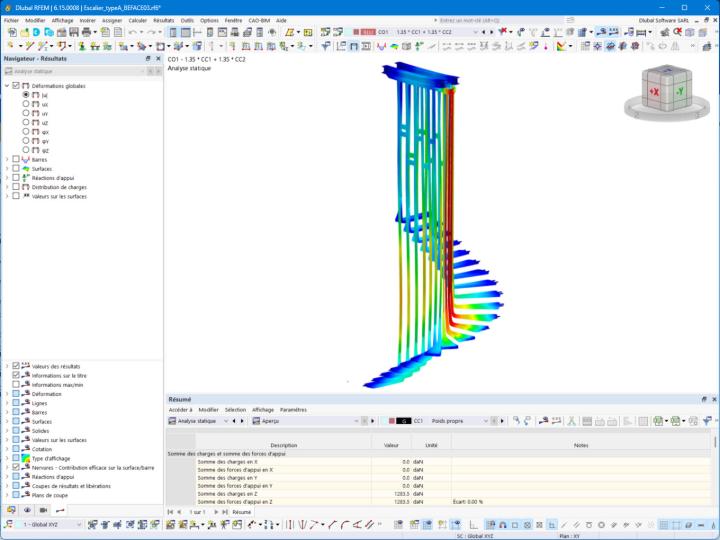
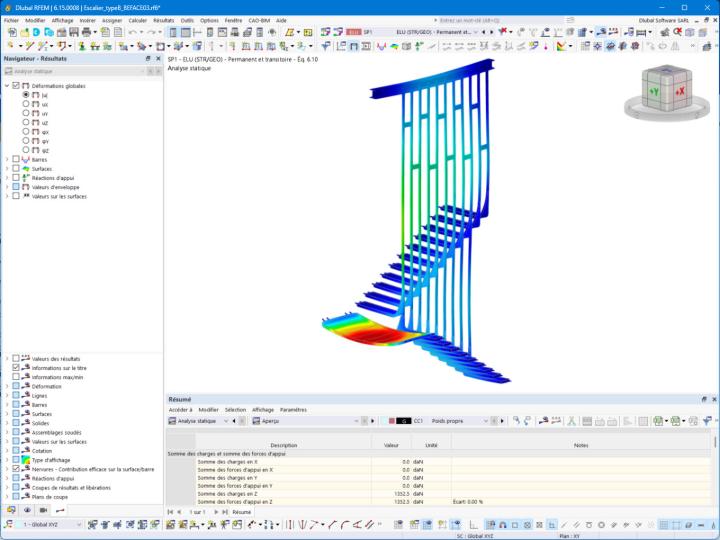
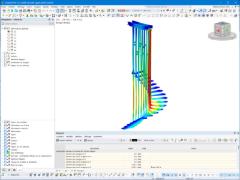
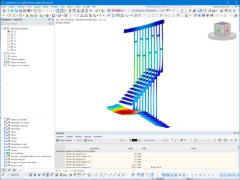
In addition to strength and deformation analysis conducted under ULS and SLS load combinations, a modal analysis was performed to determine user comfort. The natural frequencies of each staircase were extracted from the FEM models and compared to the accepted comfort thresholds for residential staircases, taking into account the additional mass provided by the marble cladding. This step allowed the sheet metal thicknesses and the positioning of the stiffeners to be validated prior to the start of fabrication, without compromising the architectural intent.
| Location | Monaco Alpes-Maritimes Provence-Alpes-Côte d’Azur France |
| Investor | SAM Société Immobilière du Soleil / Hélène Pastor Properties (HPP) |
| Project Management | Architect: Zaha Hadid Architects and Square Architect Design office: BEFACE03 General contractor: Fayat Bâtiment |