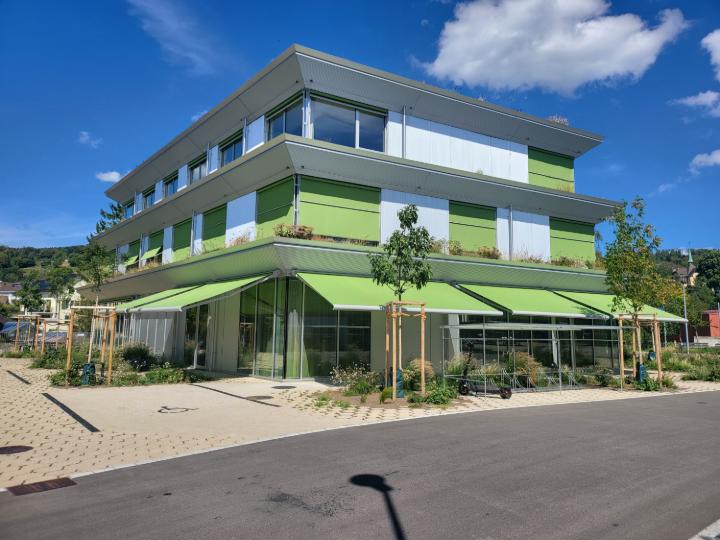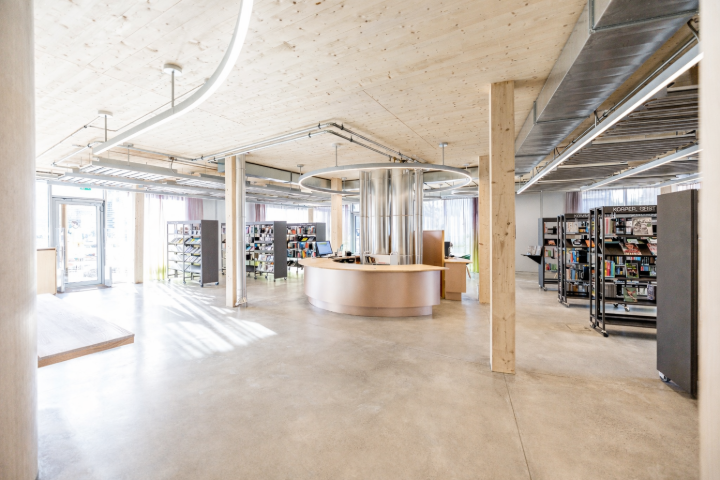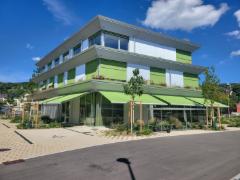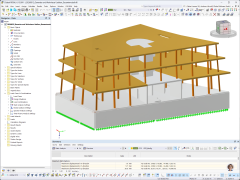
The solid timber structure meets both the Minergie standard and the Swiss Standard for Sustainable Construction (SNBS). This approach ensures long-term flexibility of use and allows for the building to be adapted to future needs.
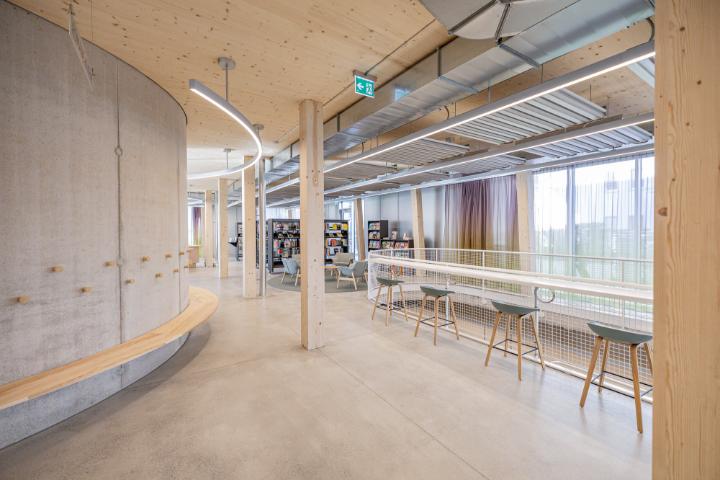
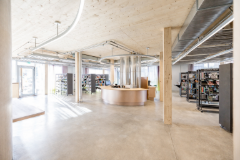
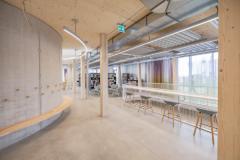
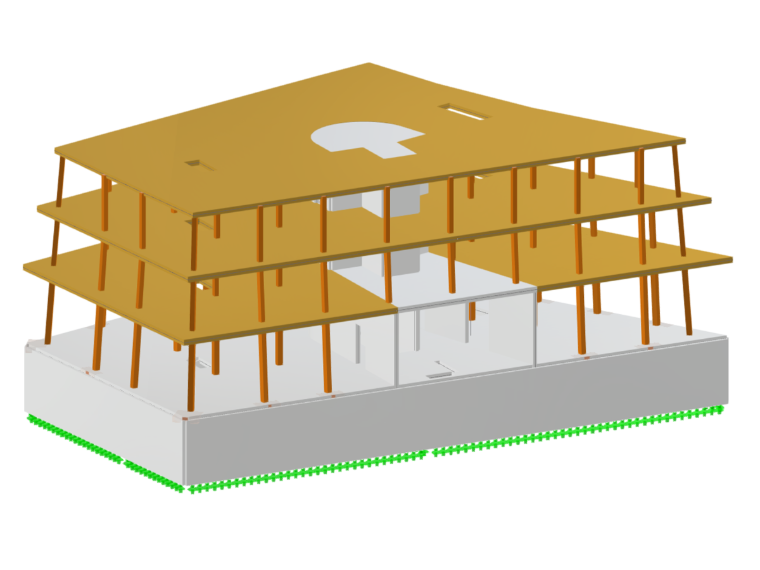
A supporting structure made of fir and spruce defines the interior spaces, which are complemented by an access core made of exposed concrete. A continuous planting area surrounds the building and acts as a green filter that provides natural shade—creating a truly freestanding building with no rear side.
By reusing the existing basement space and minimizing excavation work, the project maximizes permeable surfaces. In addition to the green facade, further trees provide additional shade and contribute to a resilient, climate-resistant environment.
The requirements included a high degree of flexibility in use, slender slabs without downstand beams protruding into the room due to the required room and building heights, the ability to freely arrange columns, and a construction method that could cope with the limited space in the village center and produce minimal noise and dust emissions.
Ultimately, a shell construction method was chosen, featuring glued-laminated timber columns and TS3 flat slabs made of cross-laminated timber elements adhesive-bonded on their ends. This ensured slender flat slabs, a high degree of prefabrication, and a construction process with minimal noise and dust. The TS3 flat slabs can also be adapted to virtually any floor plan. Thanks to the just-in-time delivery, there was no need for space-intensive temporary storage, and the low weight of the timber components allowed for full utilization of transport capacity, thereby reducing the number of truck rides.
The access core was constructed of exposed concrete and serves as a reinforcement.
The structural simplicity inherent in the TS3 flat slabs—thanks to their homogeneous, monolithic nature—allowed for slender design, production, and installation, thereby keeping costs down. The overall concept, featuring columns and non-supporting drywall interior walls, proved to be a competitive timber construction alternative to a reinforced concrete solution.
TS3 flat slabs make design simple and efficient. They feature biaxial load transfer and continuous stiffness in both directions. Due to their monolithic construction and structural simplicity, joints and fasteners can be reduced to a minimum. There is also no need to prepare formwork and reinforcement drawings.
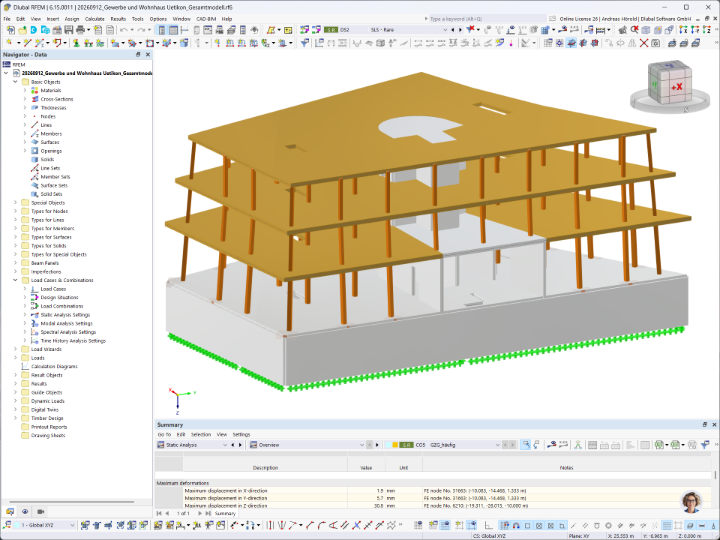
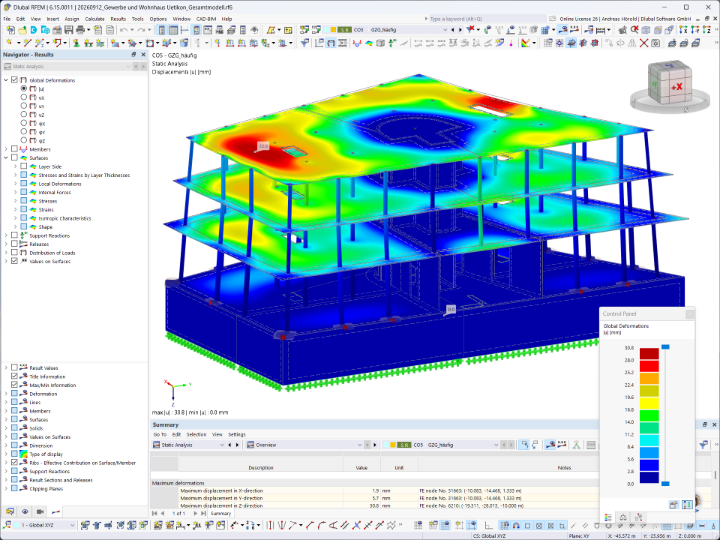
The model was created in Cadwork using surfaces, members, and solids and imported into Dlubal RFEM via the IFC interface.
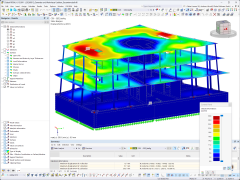
Using Dlubal RFEM 6 and the “Multilayer Surfaces” add-on, TS3 flat slabs can be modeled, designed, and optimized quickly and easily. The continuous stiffness of the TS3 flat slabs allowed for the modeling of extremely simple, uninterrupted surfaces instead of individual cross-laminated timber (CLT) panels. The built-in library containing standard panel structures from CLT manufacturers assists in selecting the panel structure. For individual slabs, the panel structure could be freely selected and manually entered.
Using the “Timber Design” add-on, the cross-laminated timber elements and the fire situation could be designed quickly and easily. The graphical result display of the charring calculation results allows for a quick plausibility check of the results.
Last but not least, the vibration behavior of the TS3 flat slabs was analyzed using the “Modal Analysis” add-on to determine the natural frequency and the “Time History Analysis” add-on to calculate the vibration acceleration.
The seismic analysis was performed using the “Response Spectrum Analysis” add-on.
Therefore, the design and construction of a biaxial flat slab in the solid timber structure was more efficient than its reinforced concrete counterpart.
| Location | Bergstrasse 137 CH-8707 Uetikon am See Switzerland |
| Investor | Medpension vsa asmac |
| Architecture | HHF architects GmbH ETH SIA BSA |
| Structural Timber Engineering | HTB Ingenieure AG |
| Structural Reinforced Concrete Engineering | Schnetzer Puskas Engineers AG |
| Timber Structure | W. Rüegg AG |