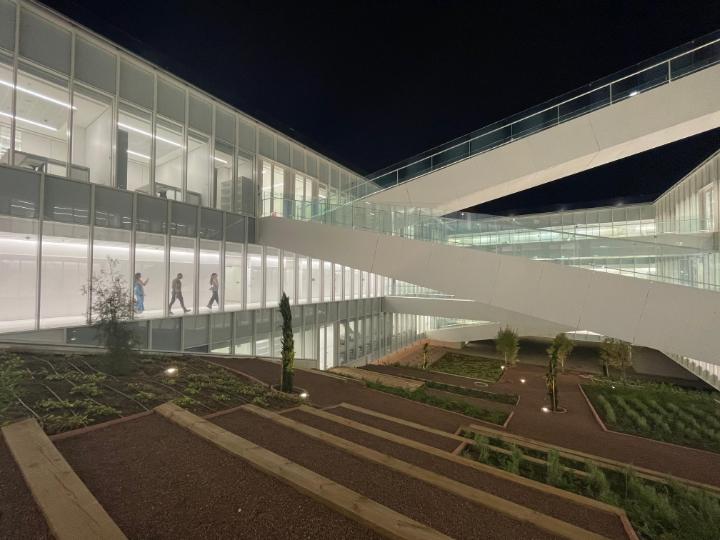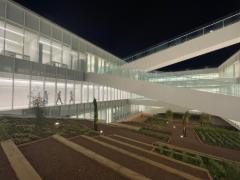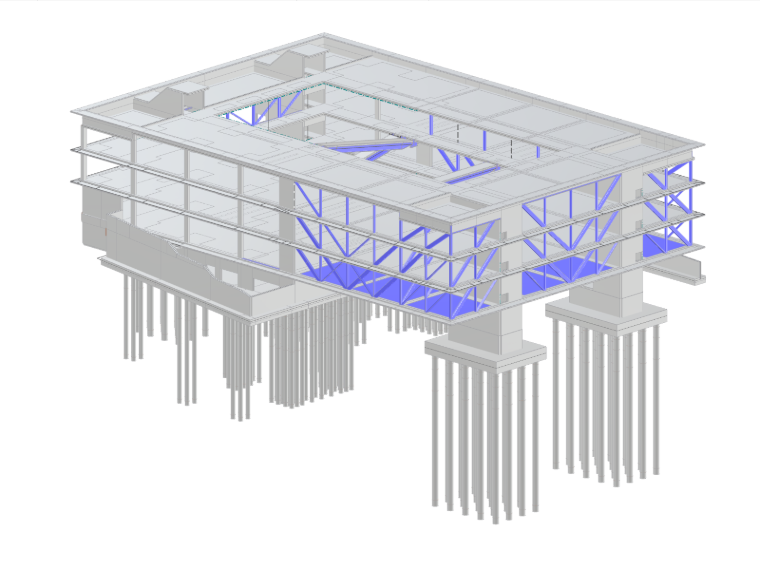
The internal structure of the building is a rectangular ring that requires long spans to accommodate the spatial demands of a modern medical school, including laboratories, specialized teaching rooms, and dedicated equipment and building services. Circulation on each floor focuses on the atrium, which has a glazed, cantilevered corridor running around it at every level. These walkways connect the different wings of the faculty building and link its levels.
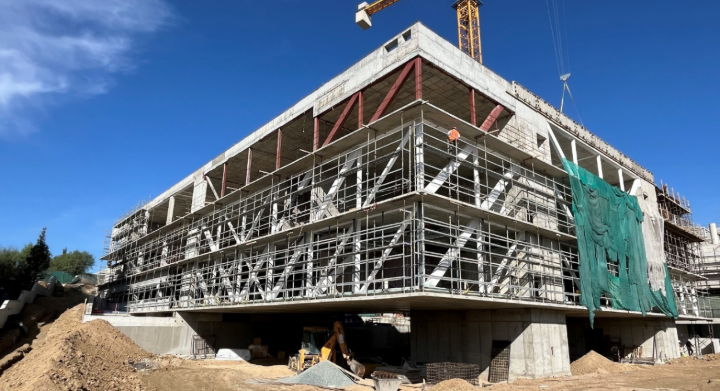
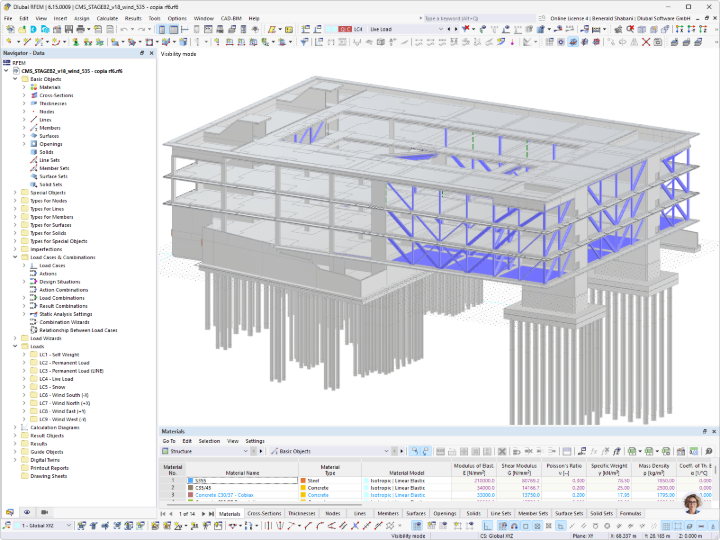
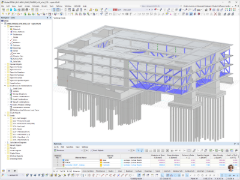
The structure was conceived as three distinct parts to achieve this objective: the partially buried core block from which the building emerges, the frame at the opposite end supported by large piers, and the bridge-like building sections that rigidly connect these two blocks. The design draws inspiration from the cantilevered structure of the Torre Mare Nostrum building by J. Martínez Calzón.
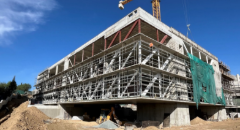
The first structural block was named the CCB (Concrete Core Block). It was designed as a building with piled foundations, concrete walls, and columns, as well as 10-meter spans, which could be supported using BubbleDeck-type voided concrete slabs. Two concrete stair cores support a pair of trusses with a span of 20 m (65.6 ft) that create the main entrance lobby.
A notable feature of this block is its ability to support part of the atrium’s terracing and trees. Therefore, it incorporates retaining walls and a slab with upstand ribs to carry the weight of the soil. These walls are supported by the slab above the basement. The block terminates in four blade columns measuring 2.50 m × 0.40 m (8.2 ft × 1.3 ft), which are designed to connect to the next load-bearing element.
The next load-bearing block is the DOT (Double Overhanging Truss). It has two exposed concrete cores on piled foundations that support a four-story building section acting as a beam with balancing cantilevers. The only primary structural elements are the planar trusses, which are spaced 10 m (32.8 ft) apart.
The cores are reinforced to distribute the tensile forces that arise between the principal diagonals of the structural system. With a truss panel at each end on elevations perpendicular to the longitudinal axis of the balanced beam, this block is designed to act as a tubular section at its ends, providing torsional stiffness and strength.
The final block is the BT (Bridging Trusses), which consists of two four-story building sections that act as truss girders. Once again, the only primary structural elements are located along the external façade and the inner edge of the circulation corridor surrounding the atrium.
These girders span 20 m (65.6 ft) and 30 m (98.4 ft) on the east and west elevations, respectively. They are anchored to the slender blade columns of the CCB and the cantilevered sections of the DOT. These additions effectively extend each bridge-like building section by 10 m (32.8 ft). This creates a ring with three different structural systems, each suited to its particular requirements, that form a coherent whole following the building’s overall layout.
Finally, the atrium is crossed by walkways with a length of 25 m (82 ft), either horizontal or connecting two different levels. These bridges are supported by the cantilevered corridors surrounding the atrium.
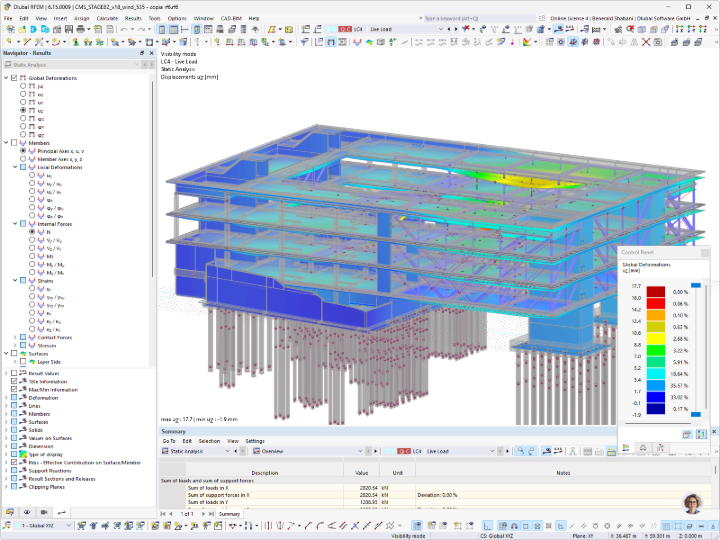
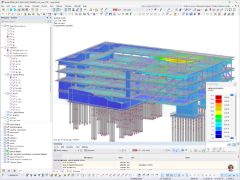
The structure was analyzed using Dlubal RFEM software with structural and seismic design checks using the modal response spectrum method. Soil–structure interaction was included in the model by introducing elastic springs along the pile shafts and at their tips.
A dynamic analysis was also performed on the aluminum facade units that form the building’s outer skin. These units consist of thin-walled, hollow, modular boxes that are inclined to prevent birds from nesting. The units were checked for stresses, vibration, and potential noise caused by wind excitation.
| Location | 49GH+6J3, Nicosia, Lefkosia 2115, Cyprus |
| Architect | SV60 Cordón & Liñán Arquitectos |
| Structural Analysis | Next Force Engineering, S.L. |