


According to 6.4.2 (2) [1], control perimeters at a distance of less than 2d should be considered where the concentrated force is opposed by high pressure (for example, soil pressure on a base). The basic control perimeter area is usually determined iteratively.
The German National Annex [2], NCI to 6.4.4 (2), allows for a simplified calculation in the case of floor slabs and slender foundations with λ = aλ / d > 2 (aλ is the shortest distance between the loaded area and the foundation edge). In this case, the basic control perimeter can be applied at a distance of 1d.
RFEM 6 generally determines the basic control perimeter area for foundations and foundation slabs using an iterative method. It is not necessary to manually define the “Foundation” member type. The program automatically recognizes the surface as a foundation based on the assigned soil foundation and takes into account the resulting soil pressure when determining the governing punching load.
The resulting action is given by Equation (6.48) in [1] VEd,red = VEd - ΔVEd. Where ΔV < sub>Ed < /sub>, according to 6.4.4 (2), is the resulting upward force (upward soil pressure minus the foundation self-weight) within the perimeter section under consideration.
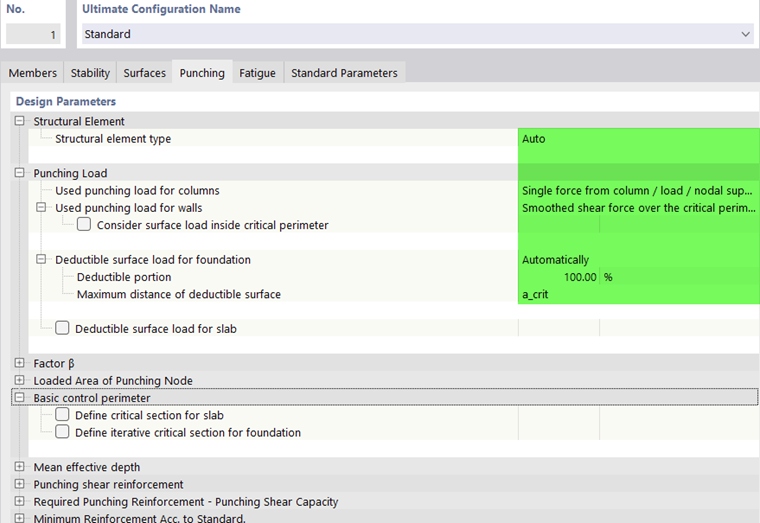
The soil pressure, which is to be considered as a favorable action in the punching shear design, is automatically calculated in RFEM 6 from the existing contact pressure. The magnitude of the surface load to be subtracted, as well as its percentage component, can be individually adjusted in the ultimate configurations. For the iterative determination of the perimeter section, you can also specify that the maximum subtractible surface load must lie within the defined perimeter section, for example, at a distance of 1.0·d.
Example for Iterative Determination of Basic Control Perimeter Area
In the following, the iterative determination of the control perimeter in RFEM 6 will be verified using a comparative calculation whereby the individual perimeter sections are specified manually.
First, a small foundation plate (foundation plate thickness d PL = 500 mm, length × width = 2.00 m × 2.00 m) is modeled in RFEM 6, with a short reinforced concrete column (cross-section: rectangle 350 mm × 350 mm, length L = 2.00 m) placed on it. Concrete with strength grade C30/37 is used as the material. The self-weight of the entered structure is taken into account. The column is subjected to vertical loads at the column head. In the self-weight load case, a vertical load of Gk = 800 kN is applied; in the imposed load case, a vertical load of Qk = 450 kN is applied. This results in a design value of the action for the load combination LC1 = 1.35 × G + 1.50 × Q of VEd = 1763.27 kN.
To determine the surface load to be deducted, the contact stresses σz for LC2 are evaluated. For this example, an average contact stress of σz = 438.12 kN/m² is determined for the governing load combination.
The location of the longitudinal reinforcement in the foundation plate can be defined in the “Surface Reinforcement” tab. For this example, a concrete cover of d1 = 4.60 cm and d2 = 5.00 cm was specified.
This results in a structural height d of 44.0 cm. Basic reinforcement for determining the punching shear resistance of the foundation plate was defined as 7.85 cm2/m.
After the calculation was performed using the specified input parameters, a design criterion of 0.87 is displayed. The intermediate values used to determine the resulting applied shear force VEd,red can be found in the Result Details.
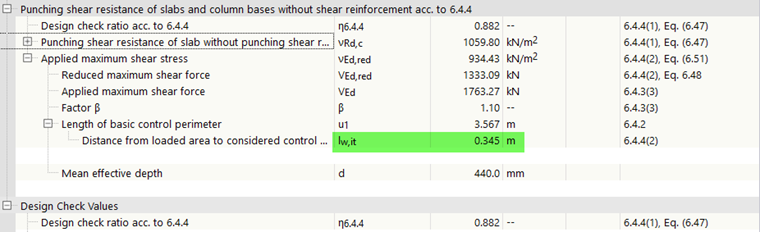
The “Concrete Design” add-on determines the basic control perimeter area at a distance l w, where t = 0.345 m from the edge of the loaded area. This results in a surface within the basic control perimeter of:
A = 0.345² ∙ π + 4 ∙ 0.345 ∙ 0.35 + 0.35² = 0.98 m²
The resulting counteracting shear force ΔVEd and the resulting applied shear force VEd,red are calculated as follows:
ΔVEd = 0.98 m² ∙ 438.12 kN/m² = 429.36 kN
VEd,red = 1763.27 kN - 429.36 kN = 1333.91 kN
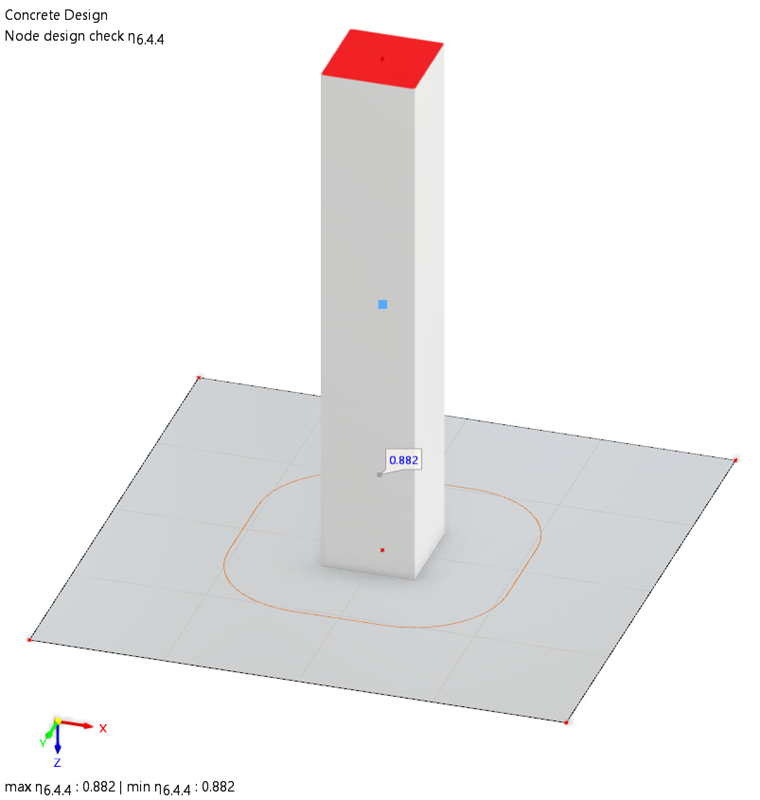
Check of Iteratively Determined Basic Control Perimeter Area
The result obtained from the first calculation and the basic control perimeter area determined iteratively in RFEM 6 should be checked in a second calculation.
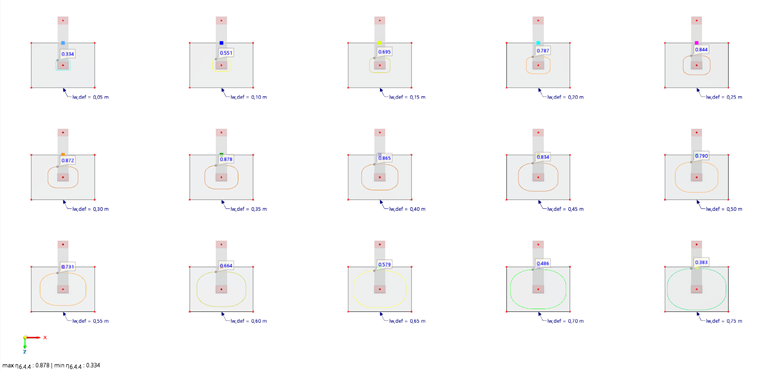
To do this, you can manually specify the basic control perimeter area in RFEM 6 before starting the calculation. The distance will be incrementally increased, starting from the loaded area of ΔL = 0.05 m. In total, punching shear will be analyzed for 15 manually specified perimeter sections at a distance of lw,def = 0.05 m – 0.75 m.
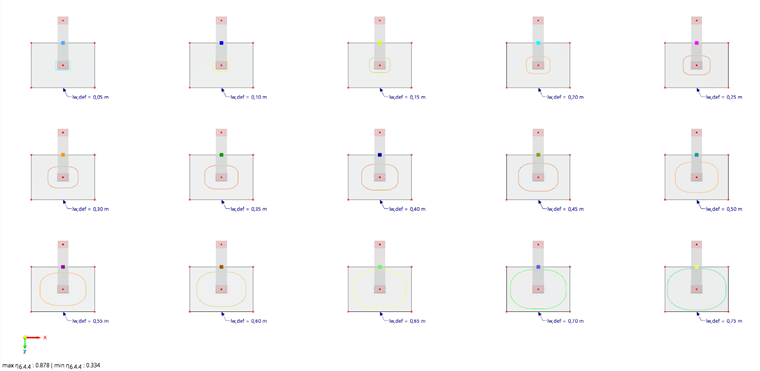
As shown in the image above, it is recommended to copy the previously entered foundation—including the load—several times for this calculation. This allows you to analyze the 15 different calculation variants in a single calculation run. In the ultimate configurations for “punching shear”, the distance to the loaded area can be specified individually for each punching shear point.

After the calculation has been performed with a user-defined specification of the control perimeter area for all 15 variants, you can evaluate the results. A glance at the following graph shows that the result from the first calculation (with iterative determination of the basic control perimeter area) can be confirmed. The maximum design criterion lies within the range lw,def = 0.30–0.35 m (previously determined iteratively: lw,it = 0.345 m).
The results of the calculation, including the manually specified basic control perimeter area, can be evaluated graphically below in the form of an Excel chart. The y-axis plots the ratio of the applied shear stress to the allowable shear stress (νEd,red / νRd,c). The x-axis plots the ratio of the distance to the loaded area to the effective depth (ait / d).
Reference values from the first calculation:
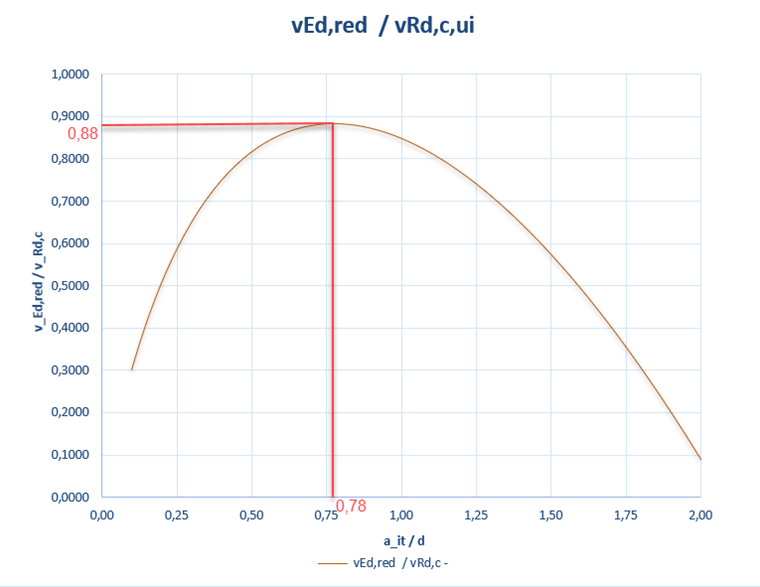
The results obtained from the first calculation, which involved an iterative determination of the basic control perimeter, can thus be confirmed.