


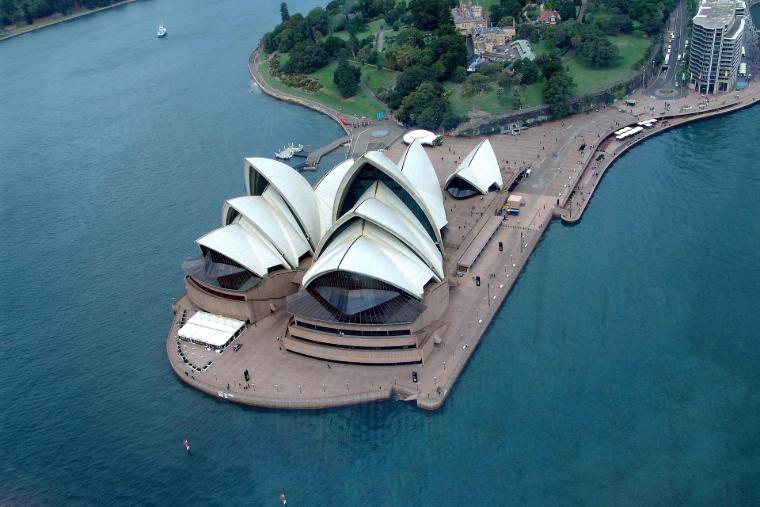
For nearly 30 years, Australia has been home to a structure known to the whole world. It regularly appears on lists of the world’s most beautiful and impressive buildings: the Sydney Opera House. And for good reason! The huge white sails glow in a wide variety of colors at night and shimmer in the sun during the day. A truly magnificent building.
It’s hard to imagine that there was quite a stir surrounding the Sydney Opera House. During the design and construction phases, there were numerous conflicts between the architect and the government. Too expensive, too time-consuming, too extravagant—and in the end, the creator of the Sydney Opera House withdrew from the project. Today, we’ll take a closer look at the history of the Sydney Opera House. Sound exciting? Then stay tuned!
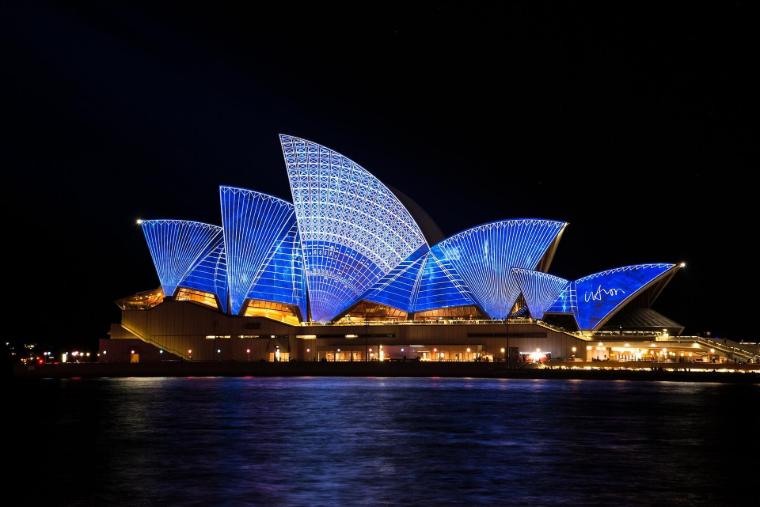
Sydney Opera House – Why Australia Needed Opera House
After World War II, an almost forgotten island increasingly became an attractive place to live. Australia became increasingly popular and the capital, Sydney, grew rapidly. Houses were being built one after another. Many thousands of people moved there. But what was still missing was culture. On top of that, an up-and-coming cosmopolitan city wanted a true landmark, something to be justifiably proud of.
So, in 1956, an architectural competition was announced for an opera house at Bennelong Point, right on the waterfront. Over 230 designs were submitted from more than 30 countries. And the winner? This is where it gets interesting, because nobody knew him. Let’s take a closer look at the architect Jørn Utzon. The man who won the competition for the Sydney Opera House.
Unknown Architect: Jørn Utzon
Jørn Utzon was a Danish architect who was hardly known—if not entirely unknown—on the international stage. This was because he had virtually no experience with large-scale projects that had actually been built. His designs clearly revealed his sources of inspiration:
- Sailing in the harbor
- Seashells
- Natural forms
- Mayan temples
What’s particularly fascinating is that his drawings were more like sketches than complete structural designs. He had put his ideas on the drawing board. Whether his design was even feasible was of secondary importance. You may already be familiar with the issue of the feasibility of bold designs from other blog posts. In the case of Zaha Hadid, it was very similar. If you’d like to check it out, you can find the article here: Blog Post on Zaha Hadid .
Back to Jørn Utzon: Did his design immediately win everyone over, and were all the jury members in agreement? No. Not at all. In fact, his sketches only won the competition because one of the jury members pulled them back out from a stack of rejected entries. So it was pure chance and a big dose of luck that Jørn Utzon’s design for the Sydney Opera House was ultimately chosen.
Sydney Opera House: Drama Around Roof
So the design was finalized. Now it was time to build it. And that’s exactly where the problems began. The roof couldn’t be built. Or rather, no one knew how to do it. Free-form structures were virtually impossible in the early 1960s. Remember: Modern calculations using computers? A pie in the sky.
At that time, structural analysis had to be calculated entirely by hand. Numerous attempts were made to translate the sketches into a buildable design, but it simply didn’t work. For many years, work focused exclusively on transforming the roof structure into real numbers.
Roof of Sydney Opera House: Solution?
Originally, all the shells were supposed to have different shapes. Just as the sails of the ships moored in the harbor looked quite different from one another. The problem: Each shell would have been a one-of-a-kind piece. Not only did that mean a tremendous amount of calculation effort, but also enormously high costs.
In many large-scale projects, this would be the point at which engineers and architects would part ways in frustration and stop communicating with each other. In the case of the Sydney Opera House, things turned out quite differently. There was an exceptionally close collaboration between architect Jørn Utzon and the engineers at Arup.

While Utzon focused on the geometric aesthetics, the engineers plunged into technical calculations. Numerous possibilities were explored between 1957 and 1962: parabolic shells, elliptical shells, different curvatures, and free-form shapes. But none of them worked.
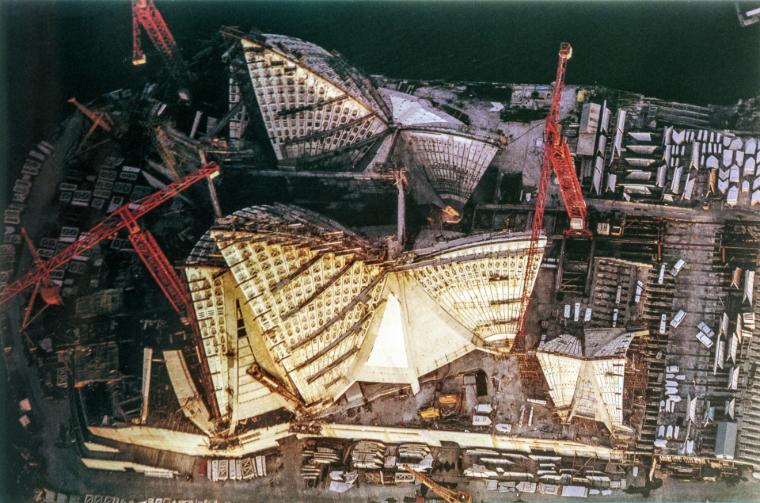
Then the team of engineers and Utzon achieved the breakthrough: All elements of the roof were to be derived from the same sphere. This brought enormous advantages. Because as a result, all shells had the same radius. A sphere also meant that the formwork could be reused multiple times and standardized as prefabricated components.
This not only streamlined the processes but also simplified the calculations and reduced costs significantly. In short, it was a resounding success across the board. To this day, the Sydney Opera House, particularly its roof, serves as a textbook example of how architecture and engineering work hand in hand to create magnificent structures.
Sydney Opera House: Technical Details
In total, the shells alone required over 2,000 precast concrete elements, and transferring the load to the foundation was extremely complex. The roof of the Sydney Opera House thus presented the engineers with a challenge. Using conventional calculations from the late 1950s, the entire project would have been impossible to carry out.
However, the Arup engineering office was among the first to use computers. At that time, computer-aided calculations were still largely pioneering work. What would once have taken years to do by hand was now possible within weeks. This made it much easier for the engineers to focus on their other tasks.
They continued to refine the supporting structure of the Sydney Opera House step by step and evaluated different variants, supported by complex calculations performed by their computers. To this day, the development of the Sydney Opera House is considered a milestone when it comes to the interplay of engineering expertise and technology.
A few years later, engineers at the German engineering office Andrä und Leonhardt developed and used the first CAD programs. For example, to calculate the roof structure of the Olympic Stadium in Munich. We’ve already published a blog post about this impressive building. Feel free to check it out: Olympic Stadium, Munich .
By the way: The roof of the Sydney Opera House appears white from a distance. In fact, it consists of over 1 million ceramic tiles, which—in mesh, glossy, and cream colors—create spectacular light reflections. Another person who worked extensively with ceramic tiles was the architect and engineer Santiago Calatrava. If you’d like to read more about him, you’ll find a fascinating article here: Between Elegance and Escapade: Santiago Calatrava .
Sydney Opera House: Cost Explosion
The Sydney Opera House was taking shape more and more on the outside. The media reported on it nonstop. And, as is often the case with large-scale projects, the voices became increasingly critical over the years. Because one point we hadn’t even discussed yet was the cost. At the start of construction, the estimate was still 7 million Australian dollars.
It quickly showed: That would never, ever be enough. In the end, the project came in at 102 million Australian dollars. More than 10 times as much as planned. The original construction period of 4 years was also gradually extended—until it ended up being four times as long. Such delays in large-scale projects are not uncommon. We’ve already discussed similar cases in other posts. If you’re interested in projects like these, check out the links below:
- Elbphilharmonie in Hamburg
- Berlin-Brandenburg Airport
- Forest City: Probably World's Most Expensive Ghost Town
Sydney Opera House: Why so expensive?
There were many reasons for the rising costs during the construction of the Sydney Opera House. And they began already before the design was fully completed. Construction began without a finalized structural design in place. Not a good start.
This was primarily due to the structure of the roof shell. After all, it was necessary to develop the structure first. As a result, quite a bit of work that had already been completed had to be adjusted or even rebuilt. So they ended up building twice or three times over, which naturally cost time and, consequently, money.
Apart from that, everyone involved initially focused on the exterior. In fact, the interior spaces were not even designed at the outset and were redesigned several times. The client itself—the Government of the State of New South Wales—also contributed to the multitude of problems. It pushed to begin construction before the design was finalized. The prestige project was supposed to be completed as quickly as possible.
Another problem concerned the overall organization. Many aspects, such as the general division of roles, were unclear. The government, the building authority, the architect, and the engineers had different ideas and, in some cases, made completely different decisions. In the end, this led to numerous ‘’'disagreements and misunderstandings'‘’, which further delayed the construction.

Sydney Opera House: Architect Disappears
The former Prime Minister Joseph Cahill was enthusiastic about the project. He wanted the construction to begin as soon as possible, even before all the design work was complete. Ultimately, he felt the media pressure, as the eyes of the entire world were fixed on the Sydney Opera House.
However, Cahill never lived to see its completion. He passed away, and with him, the positive, enthusiastic mood within the Australian government also vanished. For in 1965, the new Minister of Public Works, Davis Hughes, concluded that it had to stop the cost overruns.
He then demanded detailed cost and planning documents and ultimately halted outstanding fee payments to Jørn Utzon. The architect thus received no further payment for work he had already put into the project. No wonder that the relationship of trust between the two parties did not merely break down—it shattered into a thousand pieces.
The whole affair had far-reaching consequences. For Utzon, the criticism from the government and the media became too much to bear. In 1966, he withdrew from the project as architect and left Australia. What’s more, he never returned. As already mentioned, the press also played a major role here.

Drama About Sydney Opera House: Role of Media
Over the years—and certainly after the change in government—the press reported on the project with increasingly critical coverage. Time and again, headlines read: cost overruns here and construction delays there.
It was not uncommon for the Sydney Opera House to be labeled a money pit, a mere prestige project, or simply a waste of taxpayer money. But instead of focusing on the design and construction themselves, the press did what it does best: pick on individuals.
This has already shown itself to be the case with other architects and engineers. These include, for example, the legendary engineer Gustave Eiffel and Eugène Freyssinet, the father of prestressed concrete bridges. If you’d like to read more about them, feel free to check out the links below:
Jørn Utzon thus came under increasing personal criticism and was often presented as the person responsible for cost overruns. Ultimately, the open, iterative work of a pioneering architect on the Sydney Opera House was a thorn in the public’s side.
The media repeatedly spoke of poor design and arrogance. In doing so, they also increased the political pressure on the government to take tougher action against the architect. And as we saw in the previous section, we already know how that turned out.
Sydney Opera House: After Utzon’s Resignation
When the architect of the Sydney Opera House, Jørn Utzon, officially resigned on February 28, 1966, and left the country a few weeks later, he took all of the design documents with him. Everything that was still in his office. As a result, the Sydney Opera House lost not only its master architect but also further designs.
Many details regarding the ongoing construction were not fully documented. So the new design team had to familiarize itself with the original design. And Utzon? He never returned to the construction site. A new team of architects was assembled to bring the long-running construction project to a swift and cost-effective conclusion.
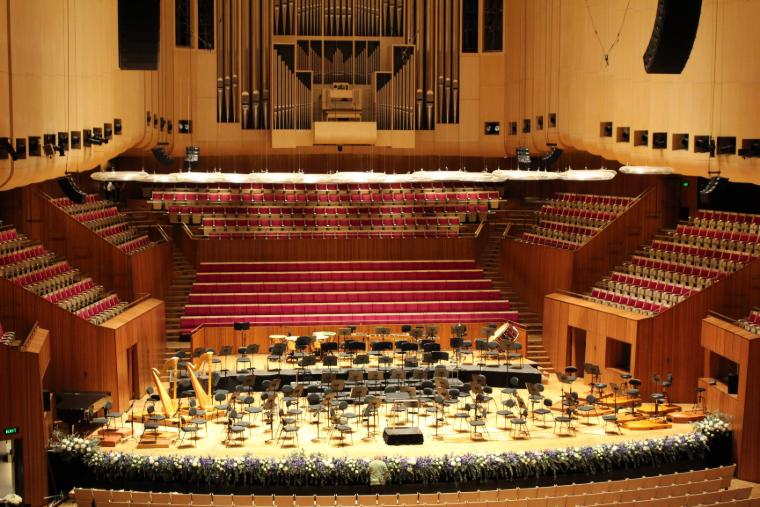
Together with his team—Lionel Todd and David Littlemore—Peter Hall was appointed lead architect to finalize the building’s plans. The interiors were to be completely redesigned, and there were tight budget and schedule constraints for the technical implementation. These very tight constraints forced the team to make numerous changes.
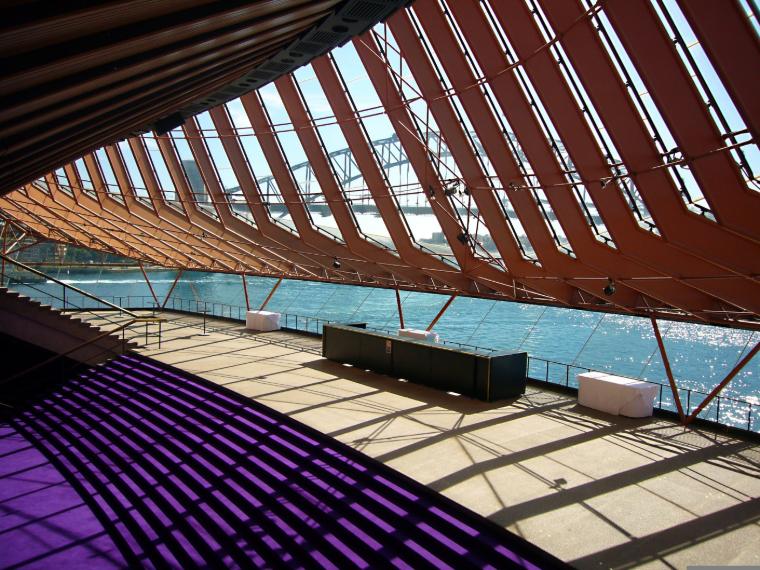
For example, the large hall was not planned for opera performances, but rather as a concert hall. A smaller hall was created for operas. Furthermore, the original designs for the stages and stage technology were revised. In the end, the materials and interior finishes differed significantly from what Utzon had envisioned. Ultimately, the Sydney Opera House opened in 1973, but Utzon was not even invited.
The redesigns ultimately resulted in the desired cost savings, but had long-term consequences. The interior finish was simply not of high quality. How could it be, given the tight schedule and meager budget? For example, massive acoustic problems arose in the concert hall.
Furthermore, backstage there was far too little space to prepare the next stage set or the props. Even large-scale operas, such as those performed in all major opera houses at the time, were simply not feasible in this small hall. On top of that, the technical and logistical aspects were utter chaos.
Many things were simply not thought through or carried out half-heartedly. The only truly good news: Many of these problems no longer exist today. That’s because, over the past few decades, much has been remodeled or redesigned and renovated.
Utzon and His Sydney Opera House: Late Recognition
Although he had stepped away from what was arguably his most famous project, things were far from going downhill for Utzon. He made a name for himself internationally. This also changed the Australian government’s attitude toward him. In the 1990s, the Sydney Opera House team got back in touch with him.
And Utzon? He was more than willing to help! After all, the Sydney Opera House was still his masterpiece. At least on the outside. Although he could no longer travel to Australia for health reasons, he worked as a consultant on various renovations. Presumably also to salvage what could still be salvaged.
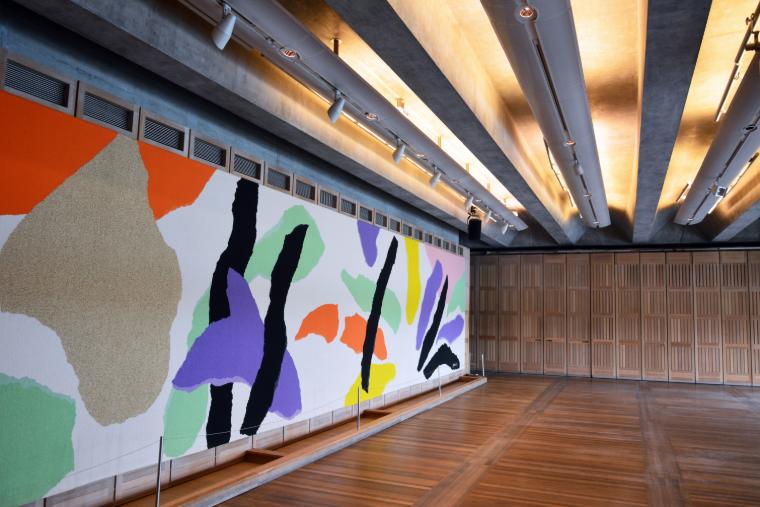
Together with his son Jan Utzon, he developed guidelines for future renovations to gradually bring the interior into harmony with the exterior of the Sydney Opera House. For example, the Utzon Room was opened in 2004—the first interior space in the Opera House that fully corresponded to his original vision.
Internationally, too, his masterpiece and his achievements were recognized only belatedly. In 2003, Jørn Utzon was awarded the Pritzker Prize, architecture’s highest honor. The citation even clearly emphasized how important his work was and how profoundly the Sydney Opera House had shaped 20th-century architecture.
The Sydney Opera House itself also received an honor: it was declared a World Heritage Site in 2007. That was something special! This made Utzon only the second architect in the world to receive this highest recognition for his work during his lifetime, at the age of 89.
Conclusion: Sydney Opera House
Even today, decades after its opening, the Sydney Opera House shows us what is possible when engineers and architects work hand in hand. Visionary designs and innovative engineering—it takes both to create masterpieces like the Sydney Opera House.
Bold designs and innovative work by true pioneers together created what hardly anyone thought possible at the time. Both disciplines pushed each other forward. With its spectacular roof, the early use of computers for calculations, and new construction methods, the Sydney Opera House set impressive standards for countless structures that followed.
At the same time, the history of the Sydney Opera House also impressively shows how important human nuances can be amid all the technical issues and challenges. Communication and collaboration—across different trades and hierarchies: Only in this way can a prestigious building be created that continues to inspire everyone, even decades later. From tourists to engineers to dreamy architects who are already planning the next structure—one that, at first glance, seems impossible.