This article aims to provide an in-depth explanation of the procedure for deformation analysis, the design of compression perpendicular to the grain, and shear force reduction based on Eurocode 5.
The assignment of design supports is described in the manual:
Serviceability
Segmentation for the deformation analysis is not covered further here. It is presented in detail in this article:
Transversal Compression Design
Background
Design supports are assigned to a member or member set, not to a nodal support. While nodal supports provide unambiguous support reactions that can be used, for example, for the “compression perpendicular to the grain” design, in spatial structures, supports are often not modeled using nodal supports. Typical examples include structures in which a member rests on another member or on a surface. In such cases, no direct support reaction from a nodal support is available for design. The required compressive force is therefore determined from the internal forces of the members connected to the node. This allows both conventional supports and complex spatial support configurations to be taken into account.
Support Situation
Due to the simplification when creating the structural system, the support conditions at nodes with multiple members are not clearly defined. Consequently, the program cannot automatically determine the compressive force without additional user input. The following image illustrates such a situation. Because of the model simplification, all members meet at a single node.
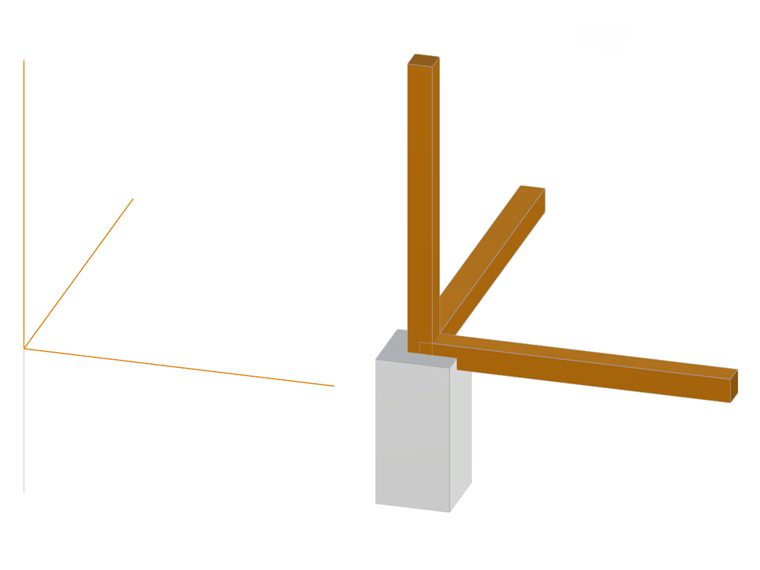
This results in a variety of support conditions. Four possible scenarios are shown in the next image. These will be discussed in more detail in this article.
| Cases | Support Conditions |
|---|---|
| Case 1 | Member 104 presses on Member 103, Member 103 exerts force on Member 102, Member 102 exerts force on the support |
| Case 2 | Member 204 presses on Member 202, Member 202 presses on Member 203, Member 203 presses on the support |
| Case 3 | Member 304 presses directly on the support → no Fc,90, Member 303 presses on Member 302, Member 302 presses on the support |
| Case 4 | Member 404 presses directly on the support → no Fc,90, Member 402 presses on the support, Member 403 presses on the support |
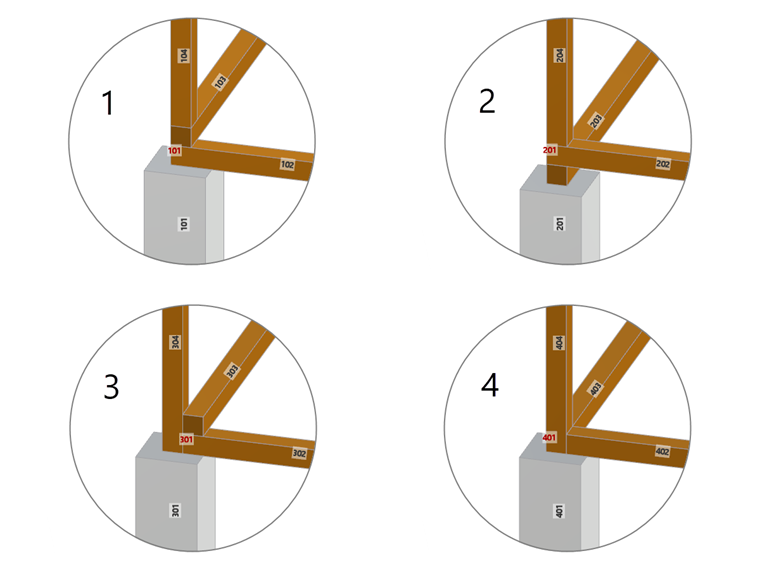
Depending on which members cause shear forces, the user needs to clearly define the support conditions.
Definition of Support Conditions in RFEM 6 and RSTAB 9
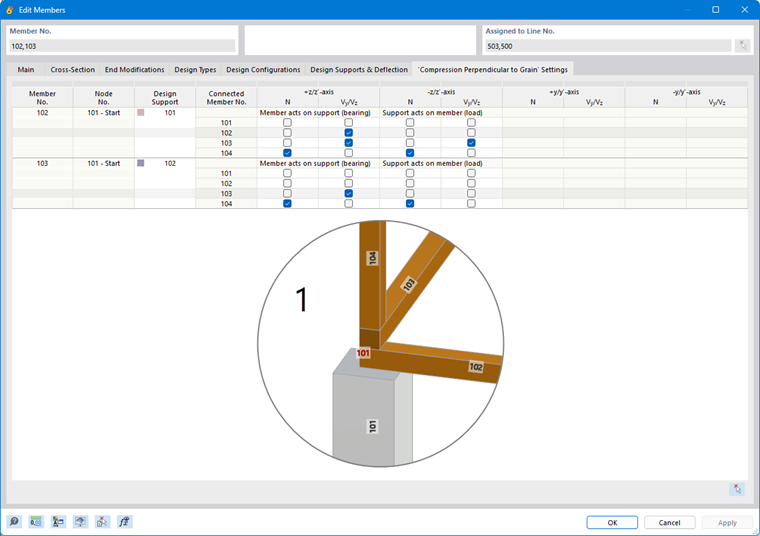
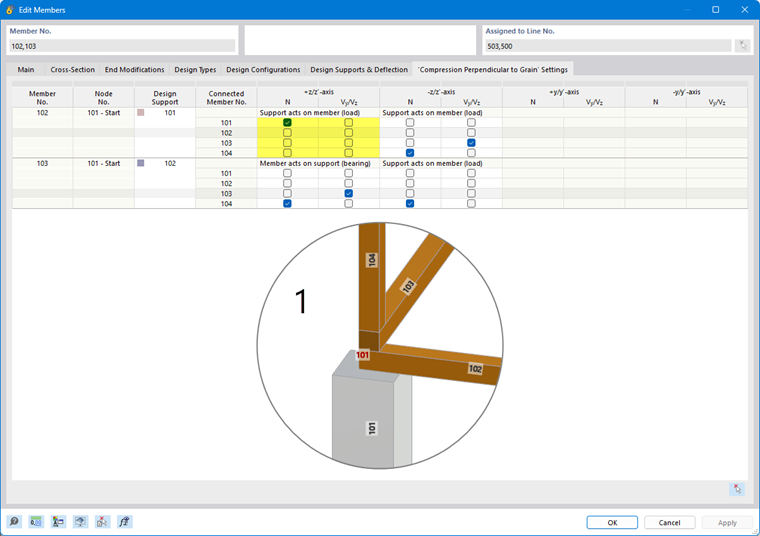
It is necessary to define the design support at the corresponding nodes in order to specify the support conditions in the program. In the example for Case 1, Members 102 and 103 are subjected to transverse compression from both the top side and the bottom side (+z and -z directions), respectively. Accordingly, a design support on both sides can be defined (see the following image). In Case 3 for Member 303, a design support is required only on the bottom side, and so on.
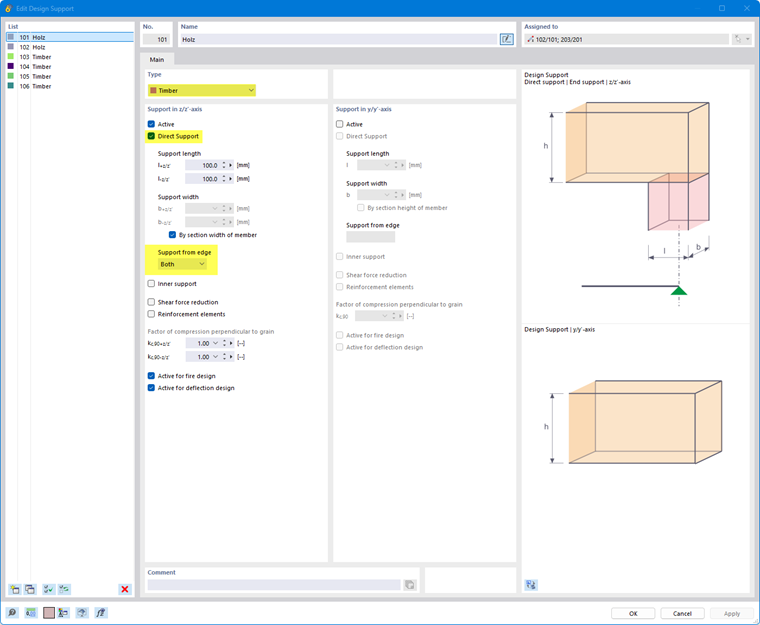
The actual definition of the support condition is determined by the internal forces to be considered (see the following image).
For the following examples, to provide a clearer overview, the components that do not generate shear forces are deactivated, and all contact areas subjected to shear stress are analyzed.
Case 1
Member 103
- Top (-z)
Member 104 causes transversal compression on Member 103 due to the axial force N.
Accordingly, the “N” check box for Member 104 is activated. All other check boxes remain deselected.
- Bottom (+z)
Member 104 causes an axial force on Member 103 due to the axial force N.
Member 103 causes transverse compression on its bottom side (+z) due to the shear force Vz.
Accordingly, the “N” checkbox for Member 104 is activated, as is the “Vz” check box for Member 103.
Member 102
- Top (-z)
Member 104 causes transverse compression on Member 102 due to the axial force N.
Member 103 causes transverse compression on Member 102 due to the shear force Vz.
Accordingly, the “N” check box is activated for Member 104, and the “Vz” check box is activated for Member 103.
- Bottom side (+z)
Member 104 causes transverse compression on Member 102 due to the axial force N.
Member 103 causes a shear force on Member 102 due to the shear force Vsubz/sub.
Member 102 causes transverse compression on its bottom side (+z) due to the shear force Vz.
Accordingly, the “N” check box for Member 104 is activated, as well as the “Vz” check box for Members 103 and 102.
Case 2
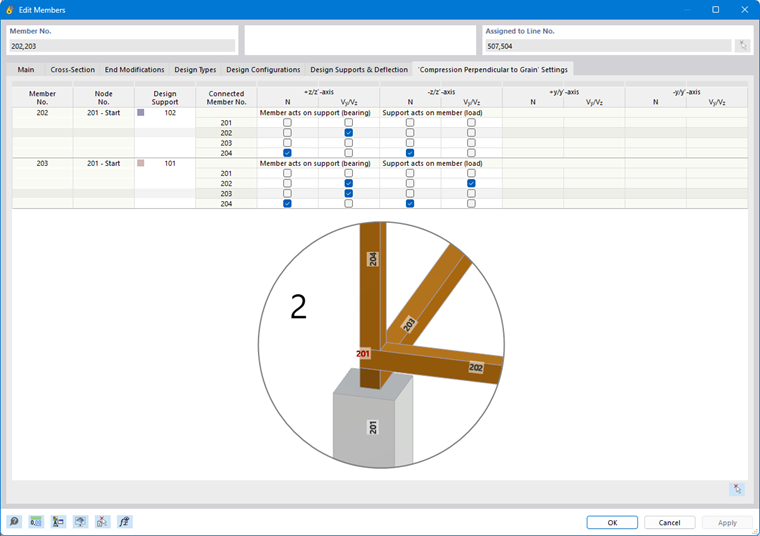
Member 202
- Top (-z)
Member 204 causes transversal compression on Member 202 due to the axial force N.
Accordingly, the “N” check box for Member 104 is activated. All other check boxes remain deselected.
- Bottom side (+z)
Member 204 causes transversal compression on Member 202 due to the axial force N.
Member 202 causes transversal compression on its bottom side (+z) due to the shear force Vz.
Accordingly, the “N” check box for Member 204 is activated, as well as the “Vz” check box for Member 202.
Member 203
- Top (-z)
Member 204 causes transversal compression on Member 203 due to the axial force N.
Member 202 causes transversal compression on Member 203 due to the shear force Vz.
Accordingly, the “N” checkbox for Member 204 is activated, as is the “Vz” check box for Member 202.
- Bottom (+z)
Member 204 causes transversal compression on Member 203 due to the axial force N.
Member 202 causes transversal compression on Member 203 due to the shear force Vsubz/sub.
Member 203 causes transversal compression on its bottom side (+z) due to the shear force Vz.
Accordingly, the “N” checkbox for Member 204 is activated, as well as the “Vz” check box for Members 202 and 203.
Case 3
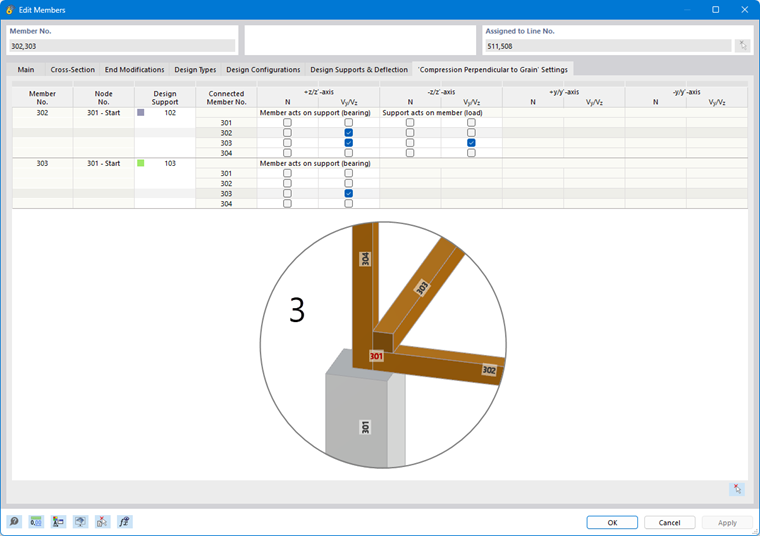
Member 303
- Top (-z)
No design support defined
- Bottom (+z)
Member 304 causes no transversal compression on Member 303 due to the axial force N.
Member 303 causes transversal compression on its bottom side (+z) due to the shear force V z .
Accordingly, no check box is activated for Member 304, but the “Vz” check box is activated for Member 303.
Member 302
- Top (-z)
Member 304 causes no transversal compression on Member 303 due to the axial force N.
Member 303 causes transversal compression on Member 302 due to the shear force Vz.
Accordingly, no check box is activated for member 304, but the “Vz” check box is activated for Member 303.
- Bottom (+z)
Member 304 causes no transversal compression on Member 302 due to the axial force N.
Member 303 causes transversal compression on Member 302 due to the shear force Vsubz/sub.
Member 302 causes transversal compression on its bottom side (+z) due to the shear force Vz.
Accordingly, no check box is activated for member 304, but the “Vz” check box is activated for Members 303 and 302.
Case 4
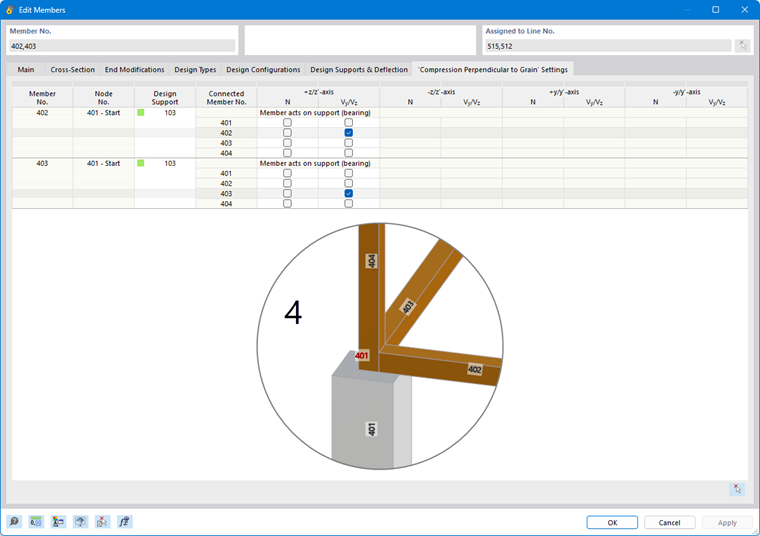
Member 403
- Top (-z)
No design support defined
- Bottom (+z)
Member 404 causes no transversal compression on Member 403 due to the axial force N.
Member 403 causes transversal compression on its bottom side (+z) due to the shear force Vz.
Member 402 causes no transversal compression on Member 403 due to the shear force Vz.
Accordingly, no check box is activated for members 404 and 402, but the “Vz” check box is activated for Member 403.
Member 402
- Top (-z)
No design support defined
- Bottom (+z)
Member 404 causes no transversal compression on Member 402 due to the axial force N.
Member 403 causes no transversal compression on Member 402 due to the shear force Vz.
Member 402 causes transversal compression on its bottom side (+z) due to the shear force Vz.
Accordingly, no check box is activated for Members 404 and 403, but the “Vz” check box is activated for Member 402.
Case 1 – Alternative
Member 102
- Bottom (+z)
It is also possible to reverse the input. This will be shown using Case 1 for Member 102 on the bottom (+z). Here, it is necessary to deactivate all check boxes for Members 102, 103, and 104. The support force can most easily be derived here from the axial force N of Member 101. To do this, you need to deactivate this check box.
Results
The cross-sections are 100/100 mm, as are the contact surfaces. The transversal compression factor kc,90 is simplistically assumed to be 1.0.
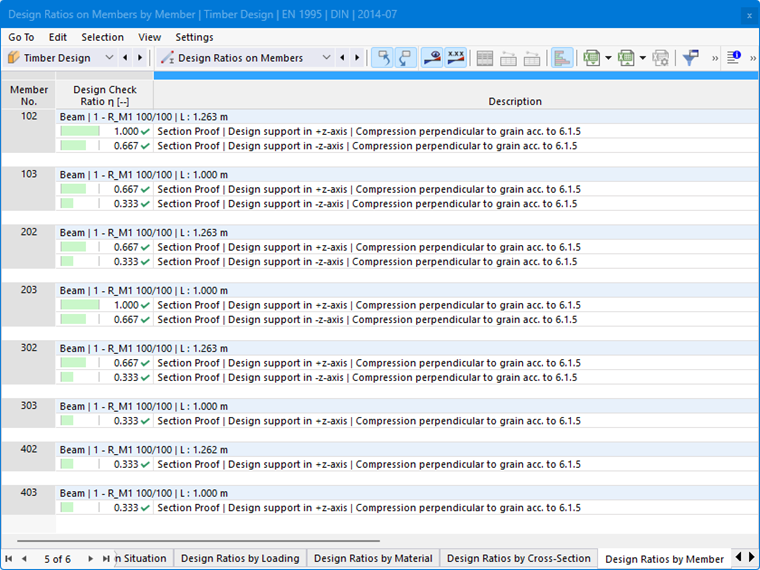
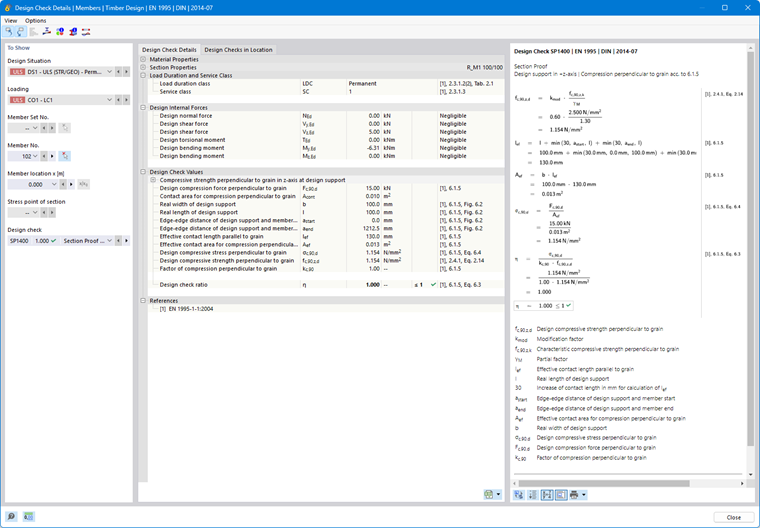
The calculation is performed with a vertical load of 5 kN at each end of Members x02, x03, and x04. Under the conditions mentioned above, with a characteristic transversal compression strength of 2.5, a kmod of 0.6, and a partial safety factor of 1.3—and taking into account the suspension effect—the following design ratios result, which are consistent with the ratio of the total force (15 kN).
Case 1:
| Member No. | Side | Force | Design Ratio |
|---|---|---|---|
| Member 103 | -z | 5 kN | 33% |
| Member 103 | +z | 10 kN | 67% |
| Member 102 | -z | 10 kN | 67% |
| Member 102 | +z | 15 kN | 100% |
Case 2:
| Member No. | Side | Force | Design Ratio |
|---|---|---|---|
| Member 202 | -z | 5 kN | 33% |
| Member 202 | +z | 10 kN | 67% |
| Member 203 | -z | 10 kN | 67% |
| Member 203 | +z | 15 kN | 100% |
Case 3:
| Member No. | Side | Force | Design Ratio |
|---|---|---|---|
| Member 303 | -z | 0 kN | 0% |
| Member 303 | +z | 5 kN | 33% |
| Member 302 | -z | 5 kN | 33% |
| Member 302 | +z | 10 kN | 67% |
Case 4:
| Member No. | Side | Force | Design Ratio |
|---|---|---|---|
| Member 403 | -z | 0 kN | 0% |
| Member 403 | +z | 5 kN | 33% |
| Member 402 | -z | 0 kN | 0% |
| Member 402 | +z | 5 kN | 33% |
Transversal Compression Reinforcement
If the load capacity of an unreinforced support is insufficient to transfer the applied force, the support can be reinforced by using fully threaded screws that are screwed in the direction perpendicular to the grain. It is necessary to ensure that the compressive force is distributed evenly across all bolts and that the forces resulting in the bolt heads can be transferred to the support. To achieve this, a steel plate can be used to transfer the forces from the bolt heads to the support. The bolt heads must be flush with the timber surface. The following failure modes should be analyzed:
- The bolt being pressed-in into the timber (similarly to pull-out resistance)
- Buckling of the bolt within the timber components
- Shear failure at the bolt tip
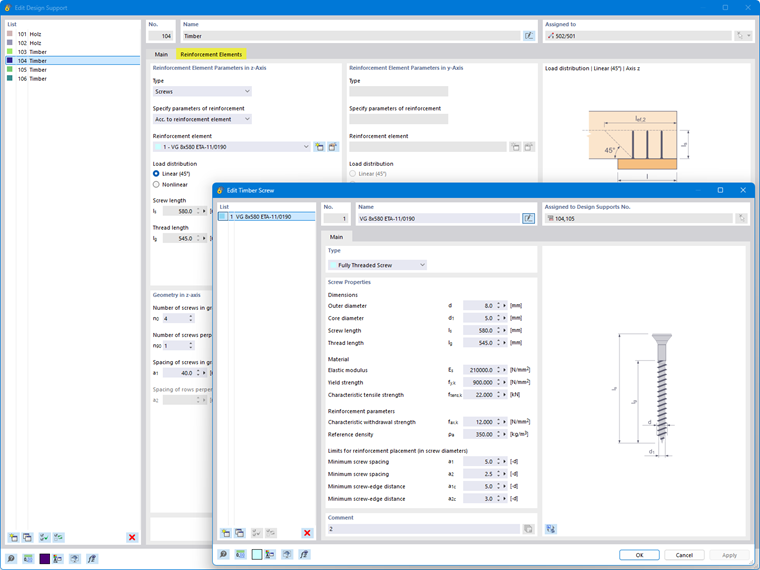
The reinforcement elements can be activated as shown in the image.
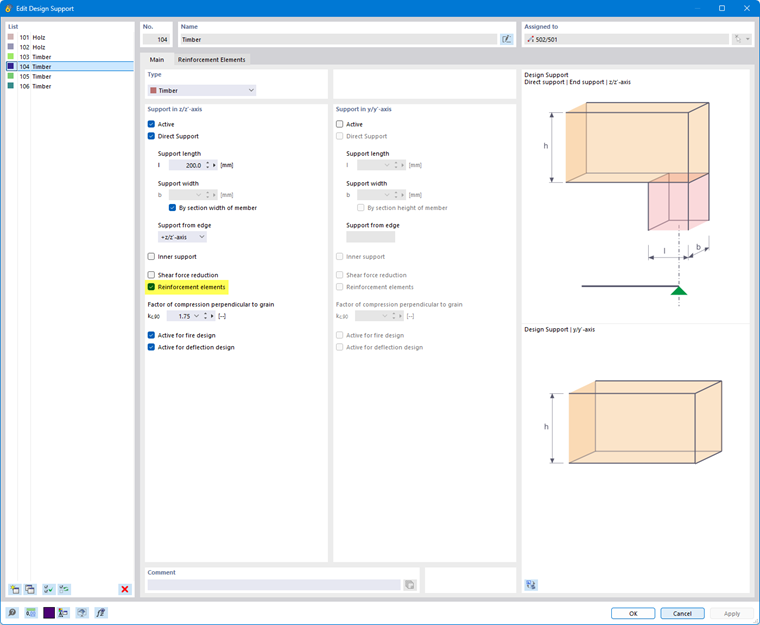
It is necessary to enter the relevant bolt parameters manually. The values can be obtained from the corresponding approvals and product data sheets.
Example
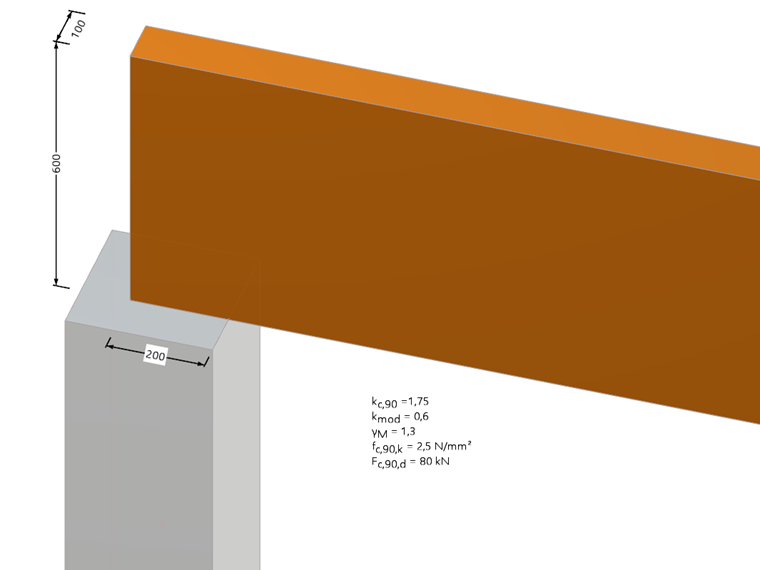
The beam shown in the following image is to be reinforced using the fasteners from the previous image. The following parameters are specified:
| Designation | Symbol | Value |
|---|---|---|
| Transversal compression factor | kc,90 | 1.75 |
| Modification factor | kmod | 0.60 |
| Characteristic shear strength | fc,90,k | 2.50 N/mm² |
| Design support force | Fc,90,d | 80 kN |
| Cross-section width = support width | b | 100 mm |
| Support length | l | 200 mm |
| Beam height | h | 600 mm |
| Bolt spacing | a1 = a1,c | 40 mm |
| Number of bolts | n | 4 |
Under linear load extension, you obtain the following results:
Unreinforced Support
\(
\mathrm{f_{c,90,z,d}} = \mathrm{k_{mod}} \cdot \frac{\mathrm{f_{c,90,z,k}}}{\gamma_{M}} = 0.60 \cdot \frac{2.50\, \mathrm{N/mm^2}}{1.30} = 1.15\, \mathrm{N/mm^2}
\)
\(
\mathrm{l_{ef}} = \mathrm{l} + 30\, \mathrm{mm} = 200\, \mathrm{mm} + 30\, \mathrm{mm} = 230\, \mathrm{mm}
\)
\(
\mathrm{A_{ef}} = \mathrm{b} \cdot \mathrm{l_{ef}} = 100\, \mathrm{mm} \cdot 230\, \mathrm{mm} = 0.023\, \mathrm{m^2}
\)
\(
\mathrm{\sigma_{c,90,d}} = \frac{\mathrm{F_{c,90,d}}}{\mathrm{A_{ef}}} = \frac{80.00\, \mathrm{kN}}{0.023\, \mathrm{m^2}} = 3.48\, \mathrm{N/mm^2}
\)
\(
\mathrm{\eta_{1}} = \frac{\mathrm{\sigma_{c,90,d}}}{\mathrm{k_{c,90}} \cdot \mathrm{f_{c,90,z,d}}} = \frac{3.48\, \mathrm{N/mm^2}}{1.75 \cdot 1.15\, \mathrm{N/mm^2}} = 1.72
\)
→ The support must be reinforced.
Pull-out strength of a bolt
\(
\mathrm{F_{ax,90,Rk}} = \mathrm{f_{ax,k}} \cdot \mathrm{d} \cdot \mathrm{l_{g}} \cdot \left( \frac{\rho_{k}}{\rho_{a}} \right)^{0.8} = 12.00\, \mathrm{N/mm^2} \cdot 8\, \mathrm{mm} \cdot 545\, \mathrm{mm} \cdot \left( \frac{385.00\, \mathrm{kg/m^3}}{350.00\, \mathrm{kg/m^3}} \right)^{0.8} = 56.47\, \mathrm{kN}
\)
\(
\mathrm{F_{ax,90,Rd}} = \frac{\mathrm{k_{mod}} \cdot \mathrm{F_{ax,90,Rk}}}{\gamma_{M}} = \frac{0.60 \cdot 56.47\, \mathrm{kN}}{1.30} = 26.06\, \mathrm{kN}
\)
Stability resistance of a bolt
\(
\mathrm{N_{pl,k}} = \pi \cdot \frac{(d_{1})^{2}}{4} \cdot \mathrm{f_{y,k}} = \pi \cdot \frac{(5\, \mathrm{mm})^{2}}{4} \cdot 900.00\, \mathrm{N/mm^2} = 17.67\, \mathrm{kN}
\)
\(
\mathrm{c_{h}} = \frac{(0.22 + 0.014 \cdot \mathrm{d}) \cdot \rho_{k}}{1.17} = \frac{(0.22 + 0.014 \cdot 8\, \mathrm{mm}) \cdot 385.00\, \mathrm{kg/m^3}}{1.17} = 109.25\, \mathrm{N/mm^2}
\)
\(
\mathrm{I_{S}} = \frac{\pi \cdot (d_{1})^{4}}{64} = \frac{\pi \cdot (5\, \mathrm{mm})^{4}}{64} = 30.68\, \mathrm{mm^4}
\)
\(
\mathrm{N_{Ki,k}} = \sqrt{c_{h} \cdot E_{S} \cdot I_{S}} = \sqrt{109.25\, \mathrm{N/mm^2} \cdot 210000.00\, \mathrm{N/mm^2} \cdot 30.68\, \mathrm{mm^4}} = 26.53\, \mathrm{kN}
\)
\(
\overline{\mathrm{\lambda}}_{k} = \sqrt{\frac{\mathrm{N_{pl,k}}}{\mathrm{N_{Ki,k}}}} = \sqrt{\frac{17.67\, \mathrm{kN}}{26.53\, \mathrm{kN}}} = 0.82
\)
\(
\mathrm{k} = 0.5 \cdot \left[ 1 + 0.49 \cdot \left( \overline{\mathrm{\lambda}}_{k} - 0.2 \right) + \left( \overline{\mathrm{\lambda}}_{k} \right)^{2} \right] = 0.5 \cdot \left[ 1 + 0.49 \cdot \left( 0.82 - 0.2 \right) + \left( 0.82 \right)^{2} \right] = 0.98
\)
\(
\mathrm{κ_{c}} = \frac{1}{\mathrm{k} + \sqrt{(\mathrm{k})^{2} - (\overline{\mathrm{\lambda}}_{k})^{2}}} = \frac{1}{0.98 + \sqrt{(0.98)^{2} - (0.82)^{2}}} = 0.65
\)
\(
\mathrm{F_{c,Rk}} = \mathrm{κ_{c}} \cdot \mathrm{N_{pl,k}} = 0.65 \cdot 17.67\, \mathrm{kN} = 11.52\, \mathrm{kN}
\)
\(
\mathrm{F_{c,Rd}} = \frac{\mathrm{F_{c,Rk}}}{\gamma_{M1}} = \frac{11.52\, \mathrm{kN}}{1.10} = 10.47\, \mathrm{kN}
\)
Design of the fully threaded screw
\(
\mathrm{F_{S,90,Rd}} = \min\left( \mathrm{F_{ax,90,Rd}}, \, \mathrm{F_{c,Rd}} \right) = \min\left( 26.06\, \mathrm{kN}, \, 10.47\, \mathrm{kN} \right) = 10.47\, \mathrm{kN}
\)
\(
\mathrm{n} = \mathrm{n_{0}} \cdot \mathrm{n_{90}} = 4 \cdot 1 = 4
\)
\(
\mathrm{\eta_{2}} = \frac{\mathrm{F_{c,90,d}}}{\mathrm{n} \cdot \mathrm{F_{S,90,Rd}} + \mathrm{k_{c,90}} \cdot \mathrm{A_{ef}} \cdot \mathrm{f_{c,90,z,d}}} = \frac{80.00\, \mathrm{kN}}{4 \cdot 10.47\, \mathrm{kN} + 1.75 \cdot 0.023\, \mathrm{m^2} \cdot 1.15\, \mathrm{N/mm^2}} = 0.91
\)
Design of transversal compression stress at the bolt tip (linear)
\(
\mathrm{a_{1} = a_{1c}} = 40\, \mathrm{mm}
\)
\(
\mathrm{l_{ef,2}} = \mathrm{a_{1c}} + (\mathrm{n_{0}} - 1) \cdot \mathrm{a_{1}} + \mathrm{l_{g}}
\)
\(
= 40\, \mathrm{mm} + (4 - 1) \cdot 40\, \mathrm{mm} + 545\, \mathrm{mm} = 705\, \mathrm{mm}
\)
\(
\mathrm{A_{ef,2}} = \mathrm{b} \cdot \mathrm{l_{ef,2}} = 100\, \mathrm{mm} \cdot 705\, \mathrm{mm} = 0.071\, \mathrm{m^2}
\)
\(
\mathrm{\eta_{3}} = \frac{\mathrm{F_{c,90,d}}}{\mathrm{A_{ef,2}} \cdot \mathrm{f_{c,90,z,d}}} = \frac{80.00\, \mathrm{kN}}{0.071\, \mathrm{m^2} \cdot 1.15\, \mathrm{N/mm^2}} = 0.98
\)
Governing design
\(
\mathrm{\eta} = \max\left( \mathrm{\eta_{2}}, \, \mathrm{\eta_{3}} \right) = \max\left( 0.91, 0.98 \right) = 0.98
\)
\(
\mathrm{\eta} = 0.98 \leq 1
\)
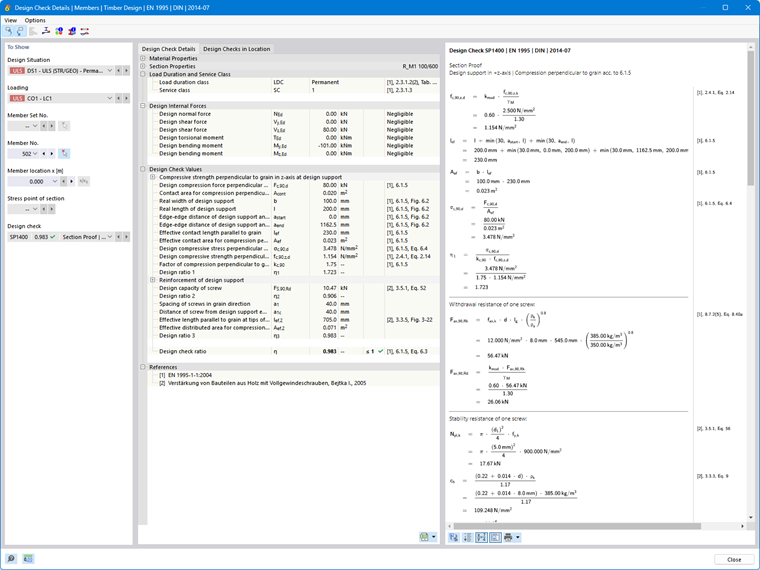
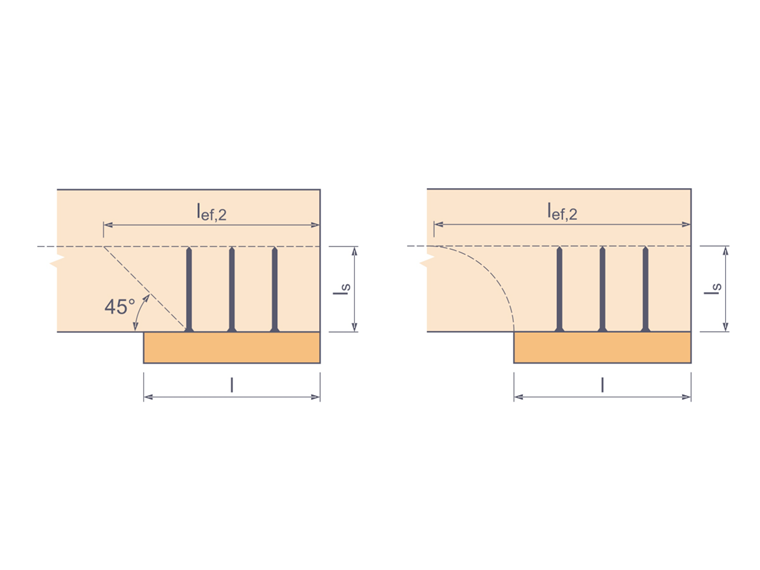
In this example, the design check for transversal compression failure at the bolt tip is governing. However, the validity of this design can be questioned, since the design is performed at the bolt tip—20 mm below the top edge of the beam. At this point, however, there are almost no transversal compression stresses remaining, since these stresses have already been transferred to the support as shear stresses.
As an alternative, the load extension can also be analyzed nonlinearly. For more information, please refer to [1].
Ensuring Load Introduction
To ensure that the timber and fully threaded screws work effectively together, it is necessary to distribute the applied compressive force as evenly as possible across all bolts. Furthermore, you need to ensure that the compressive forces transmitted through the bolt heads can be absorbed by the support material. These requirements can generally only be fulfilled with a planar and sufficiently rigid support, which is often achieved using a steel plate of adequate thickness. The required steel plate thickness in [mm] can be approximated as follows, according to [2]:
|
t |
Required steel plate thickness |
|
Fc,90,d |
Design compressive force perpendicular to the grain |
|
n |
Number of fully threaded screws |
|
fy,d |
Yield stress of the steel plate |
In the case of beam supports, an elastomer layer is often provided beneath the steel plate. This allows the support to rotate more freely, which promotes more uniform load introduction.
Shear Force Reduction
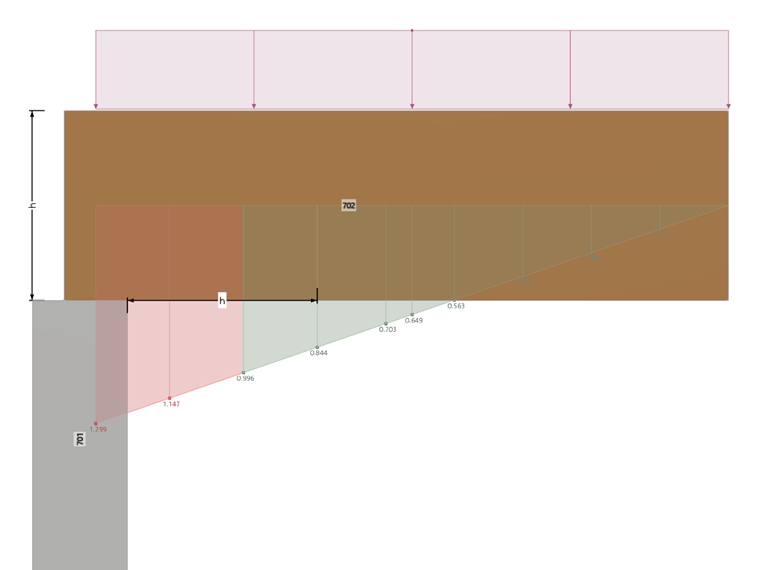
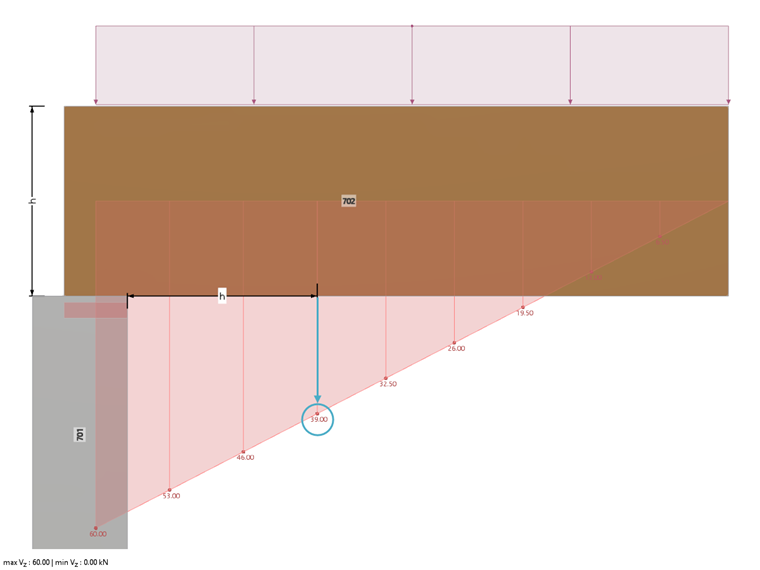
Using the “Shear Force Reduction at Design Supports” option, the shear force design at the support is performed with the governing shear force. In this case, the shear force is considered in the design at a specific distance from the support edge. This distance depends on the selected standard. This assumes that the force acts on the opposite side of the support—that is, typically on the top of the beam. The resulting transversal compression stresses increase the shear strength. In the current Eurocode, the shear strength is not increased; rather, as already mentioned, the design is based on the reduced shear force. An interaction, as is the case, for example, in the current SIA 265, is to be implemented in the second generation of Eurocode 5.
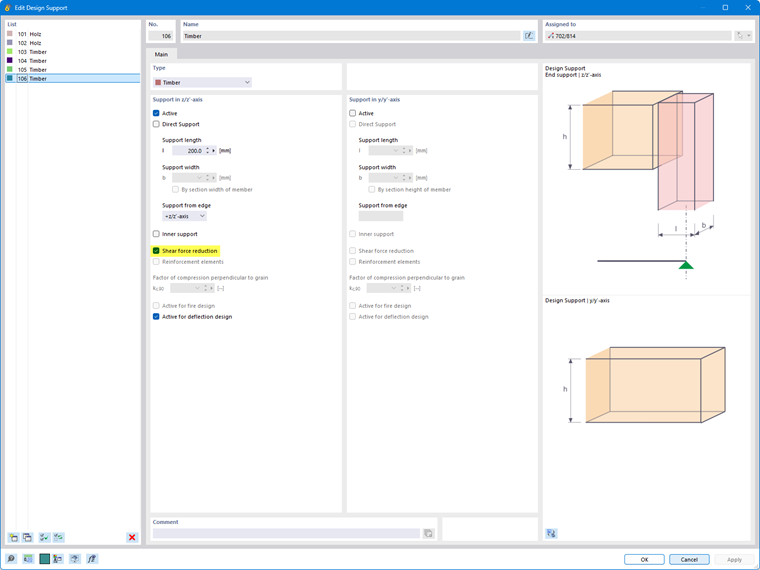
For the example in the following image, the governing shear force at a distance h from the support edge is shown as 39 kN. Although the maximum shear force above the support is 60 kN, for the reasons mentioned earlier, the shear force between 60 kN and 39 kN may be neglected in the design.
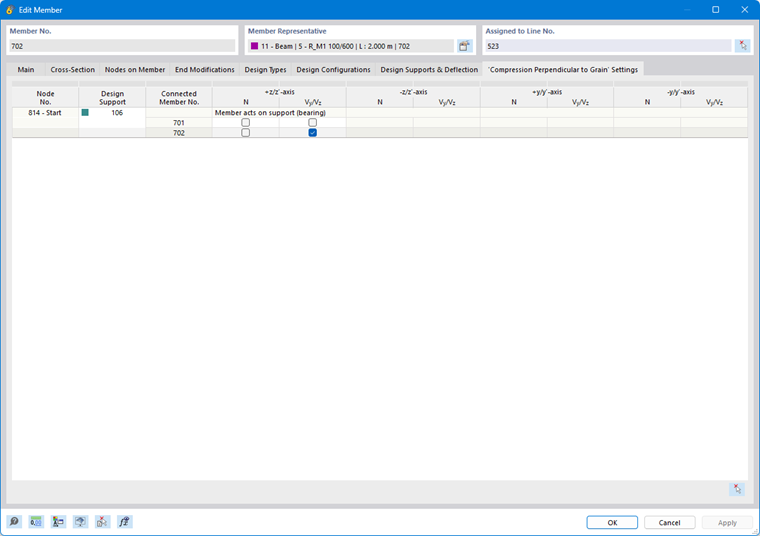
Using the settings from the previous image, the input is processed correctly, and the shear force reduction is taken into account in the design.
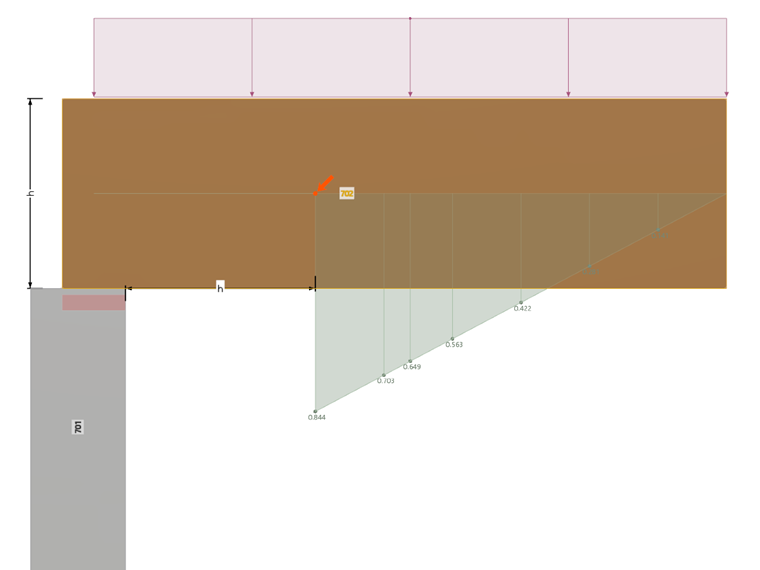
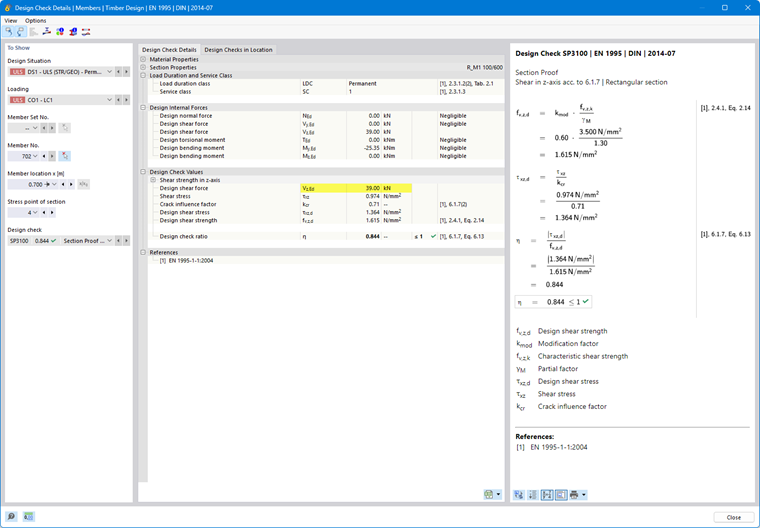
Without shear force reduction, the shear design requirement is not fulfilled.