


The End plate joint-component enables you to connect two structural components using two end plates, bolts, and welds.
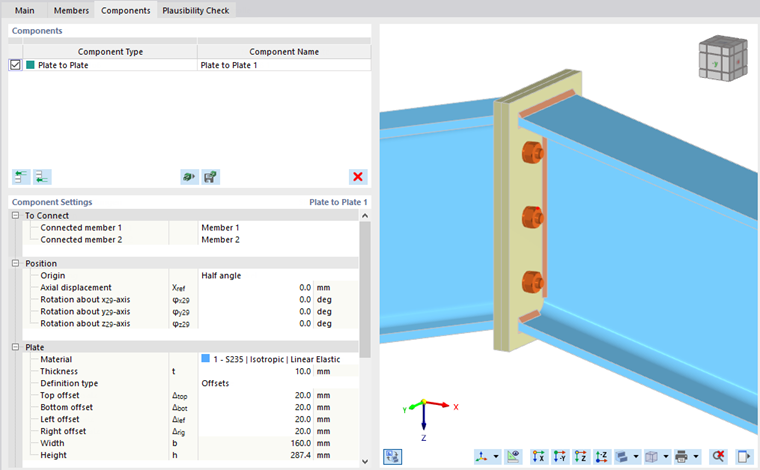
To be connected
The first category of the component settings manages the definition of the connected members.

Position
The second category controls the position of the two plates.

You can define the origin of the plates either as Perpendicular or as Half angle. Select the appropriate option from the list.
If you select the Perpendicular option, the plates are aligned in the plane perpendicular to the Connected member 1. Specify the Longitudinal offset if you want to move the plate along the center axis of this member.
If you define the position by Half angle, the plates are inserted into the plane that is located centrally between the two connected elements. The 'Rotation about xyz-axis' options allow you to rotate the plates about the local axes.
Plate 1
This category controls the definition of the end plate that connects to connected member 1. Select the plate material from the defined materials or create a new material. Then, enter the thickness of the plate.
You can define the dimensions of the plates either by Offsets or by Dimensions and position. Select the appropriate option from the list.
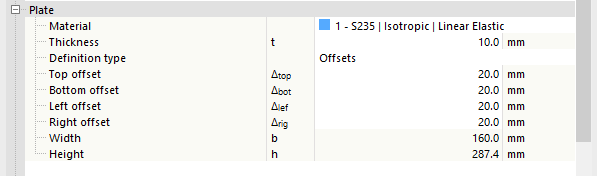
If you define the plate by Offsets, its size is derived from the cross-section dimensions of the 'Connected member 1'. That is, how far the end plate projects beyond the bounding box of the cross-section. You can check but not modify the overall dimensions of the plate in the last lines.
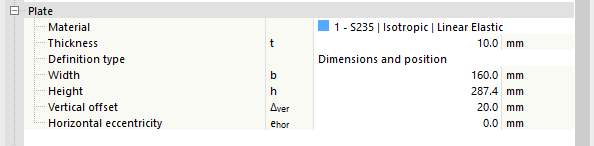
If you select the Dimensions and position option, you can enter the size of the plate directly. The position of the end plate references the connected 'Connected member 1': The vertical position is measured from the top edge of the section (positive values upward), while the horizontal eccentricity is measured from the center of gravity of the member's cross-section.
Switching between the definition types will not change the position or the dimensions of the plate. The values are recalculated to reflect the current definition.
Plate 2
If you activate the Identical to plate 1 option, you cannot make any further settings here. If the option is deactivated, all setting options are available as for Plate 1.
Bolts
This category manages the properties of the bolts.

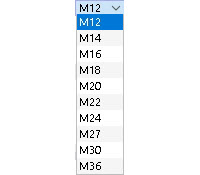
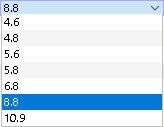
Define the diameter and the strength class in the first row by selecting the appropriate entries from the lists.
In the next two lines, you can define the spacing of the bolts in horizontal and vertical directions. The edge and axis distances are entered into the line separated by spaces. The distances of a subgroup can also be entered as multiplication (e.g., 3*50). Missing entries are automatically completed consistent with the geometry of the plates.
Activate the Prestressed bolts function to consider a prestress. The prestress force factor and the friction coefficient under the head bearing are defined in the Ultimate configuration.
If the Thread in shear plane option is activated, the lower strength (reduced area) according to the selected design standard is considered for the shear check.
Furthermore, you can also deactivate individual bolts in the bolt list if you want to create an irregular bolt pattern.

Welds
The last category controls the welds for the individual parts of the end plate joint. If you deactivate a check box, this weld is not created.
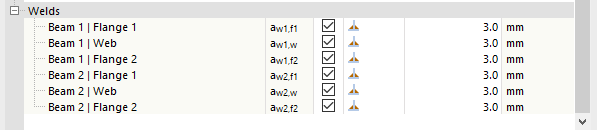
If you select the area to the right of the check box, you will find a list from which you can select the weld type. There are several types of fillet welds and butt welds to choose from.
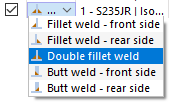
For fillet welds, each thickness must be defined.