


With the End plate to plate component, you can connect a member to another using an end plate, a reference plate, a stiffener, a bolt group, and welds.
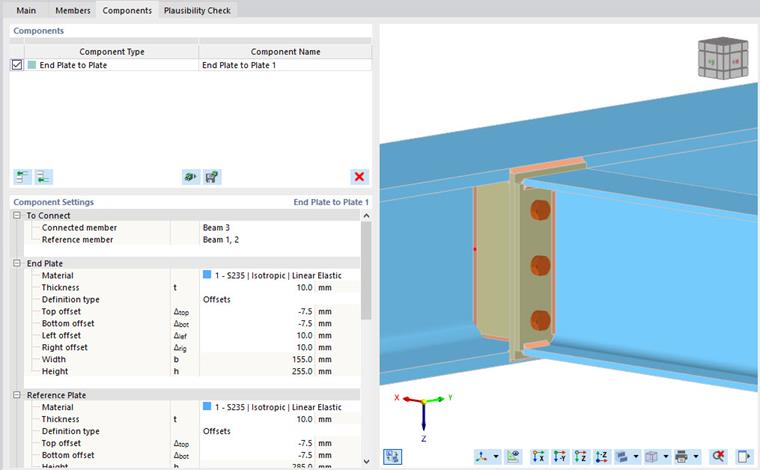
To be connected
The first category of the component settings manages the definition of the connected member and the reference member.

End plate
The second category controls the definition of the end plate. Select the plate material from the defined materials or create a new material. Then, enter the thickness of the plate.
You can define the dimensions of the plate either via Offsets or via Dimensions and position. Select the appropriate option from the list.
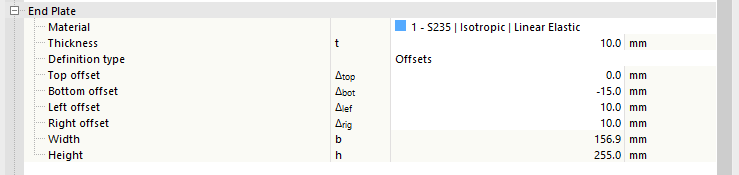

If you define the end plate via Offsets, the plate dimensions – via 4 offsets in the cross-section plane – are derived from the cross-section dimensions of the connected member. That is, how far the end plate protrudes beyond the bounding box of the cross-section. You can verify, but not change, the overall dimensions of the plate in the last lines.
If you select the Dimensions and position option, you can directly enter the quantity of the plate. The position of the end plate refers to the connected member: The vertical position is measured from the top edge of the section (positive values upward), while the horizontal eccentricity is measured from the center of gravity of the member cross-section.
Switching between the definition types does not change the position or the dimensions of the plate. The values are recalculated to reflect the current definition.
Reference plate
The following category controls the definition of the reference plate – the plate welded to the reference member. Select the plate material from the defined materials or create a new material. Then, enter the thickness of the plate.
Again, you can define the dimensions of the plate either via Offsets or via Dimensions and position.
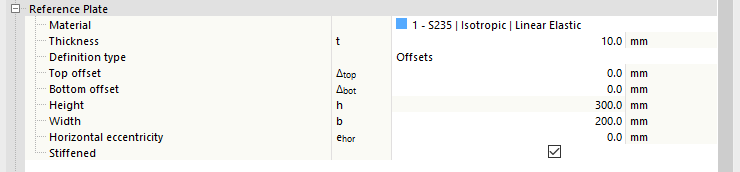
If you define the plate via Offsets, the width – via the left and right offset – is derived from the cross-section dimensions of the reference member. That is, how far the end plate protrudes beyond the bounding box of the cross-section. You can verify, but not change, the width of the plate in the last line. The height is directly entered as a dimension.
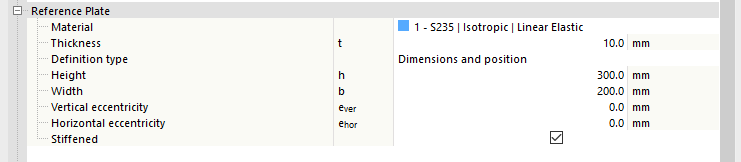
If you select the Dimensions and position option, you can directly enter the quantity of the plate. The eccentricities define the position of the reference plate in the plane of the bounding box. The vertical eccentricity shifts the plate along its local y-axis, while the horizontal eccentricity can be used to move the reference plate along its local x-axis.
Switching between the definition types does not change the position or the dimensions of the plate. The values are recalculated to reflect the current definition.
The Stiffened check box determines whether the reference plate is stiffened or not. If you select this option, the Stiffener category is added, where you can define the parameters.
Stiffener
This category is only displayed if you have selected the Stiffened option for the reference plate. Here, you can define the material and the thickness of the stiffening plate(s), as well as their position and shape.

Use the Location options to shift the stiffener along the reference element: Top, Bottom, Middle, or Both. The Member plate option allows you to align the stiffener with the connected element plates.
The Direction options allow you to select whether the stiffener should be inserted parallel to the connected member or perpendicular to the reference member. If you want to shift the stiffener parallel to the center line of the reference element, you can set the corresponding Offset.
Use the Side options to specify whether the reference member should be stiffened on both sides or only on one side. The options under Chamfer allow you to adjust the corners of the stiffener(s).
Bolts
In this category, the properties of the bolts are managed.

In the first line, define the bolt diameter and the strength class by selecting the appropriate entries from the lists.
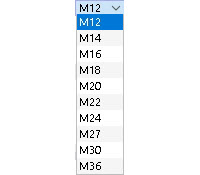
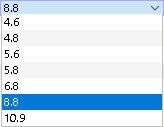
In the next two lines, you can define the distance of the bolts in the horizontal and vertical directions. The edge distances and center-to-center distances are entered in the line, separated by spaces. The distances of a subgroup can also be entered as multiplication (e.g., 3*50). Missing entries are automatically supplemented consistently with the geometry of the plates.
Activate the Prestressed bolts function to consider a prestress. The prestress force factor and the friction coefficient under the head bearing surface are defined in the ultimate configuration.
If the Thread in shear plane option is activated, the lower strength (reduced surface) is considered according to the selected design standard for the shear check.

Welds
The last category controls the welds for the individual parts of the end plate. If you deactivate a check box, this weld will not be applied.

If you select the area to the right of the check box, you will find a list from which you can select the type of weld. There are various types of fillet welds and butt welds.