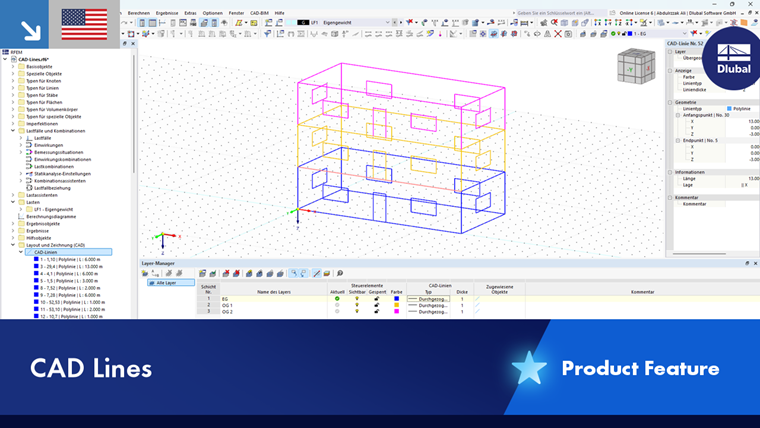
Construction lines can be used to create lines like in a CAD program and assign them to layers. These lines thus make it easier to construct model objects.
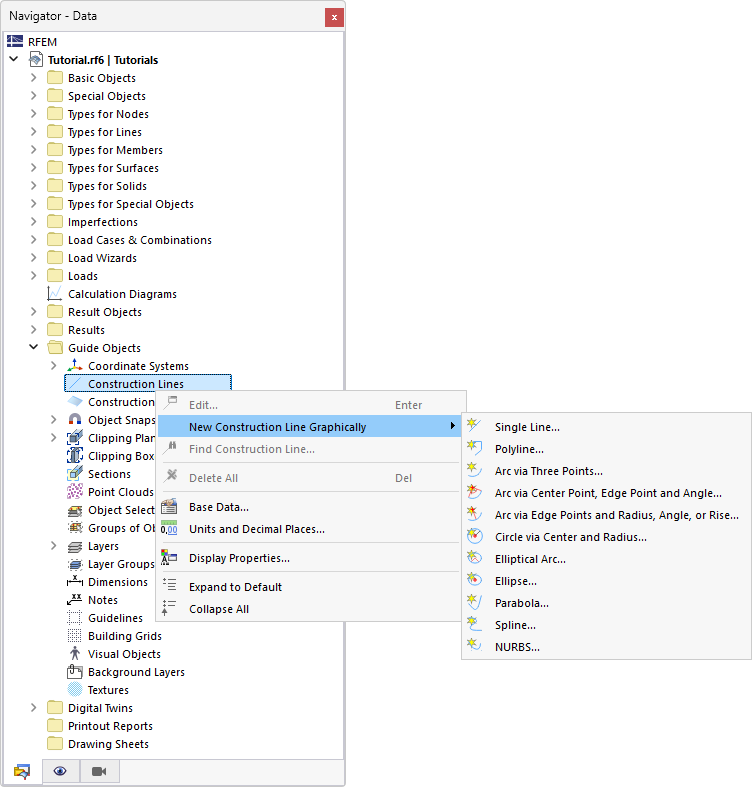
The navigator shortcut menu provides various types of construction lines to select from.
You can also use the
 button in the toolbar (top right, next to the layer buttons) to open the “New Construction Line” dialog box.
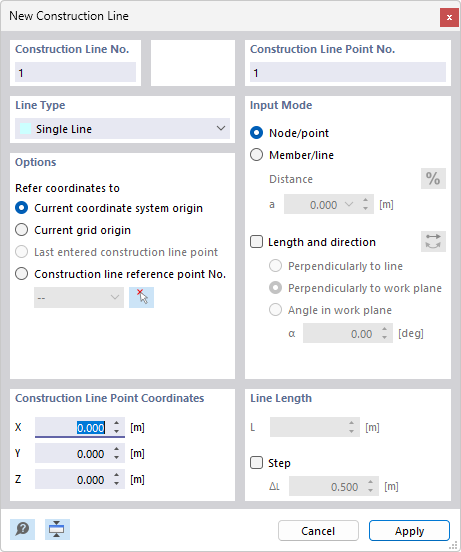
You can define construction lines in the same way as the corresponding “real” lines in the model.
Construction Lines in Layers
Construction lines can be assigned to a layer and managed in the Layer Manager. This allows you to use the construction lines specifically when modeling objects graphically.
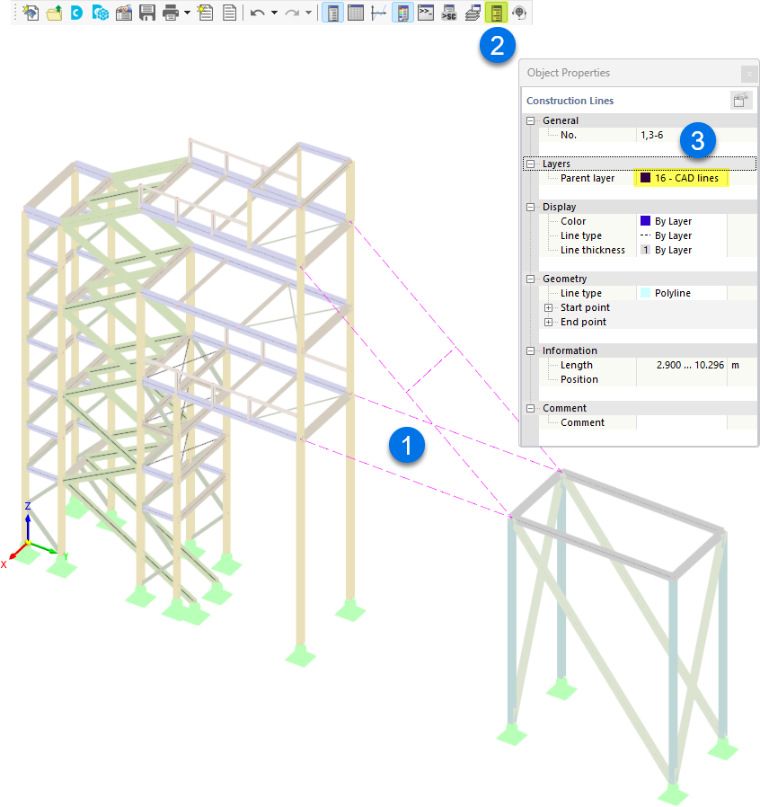
To assign a construction line to a layer, proceed as follows:
- Select the construction line.
- Open the “Object Properties” panel using the
 button on the toolbar. Alternatively, double-click the construction line.
- Select the corresponding entry from the “Layer” category in the panel list.